
Susan Quintel, DRE#02007205, REALTOR®
(805) 801-4855

BEDS4
BATHS2 full
SQUARE FEET1,440
MLS#SB26142150
STATUSActive
PROPERTY TYPEResidential - Single Family
SCHOOLInglewood Unified
Listing Courtesy of:
Redfin Corporation
Agency Phone: 310-409-2885
Associate Name: Heidi Ludwig

Listing Shown by:
Farrell Smyth, Inc.
Associate Name: Susan Quintel, DRE#02007205, REALTOR®
Property Description
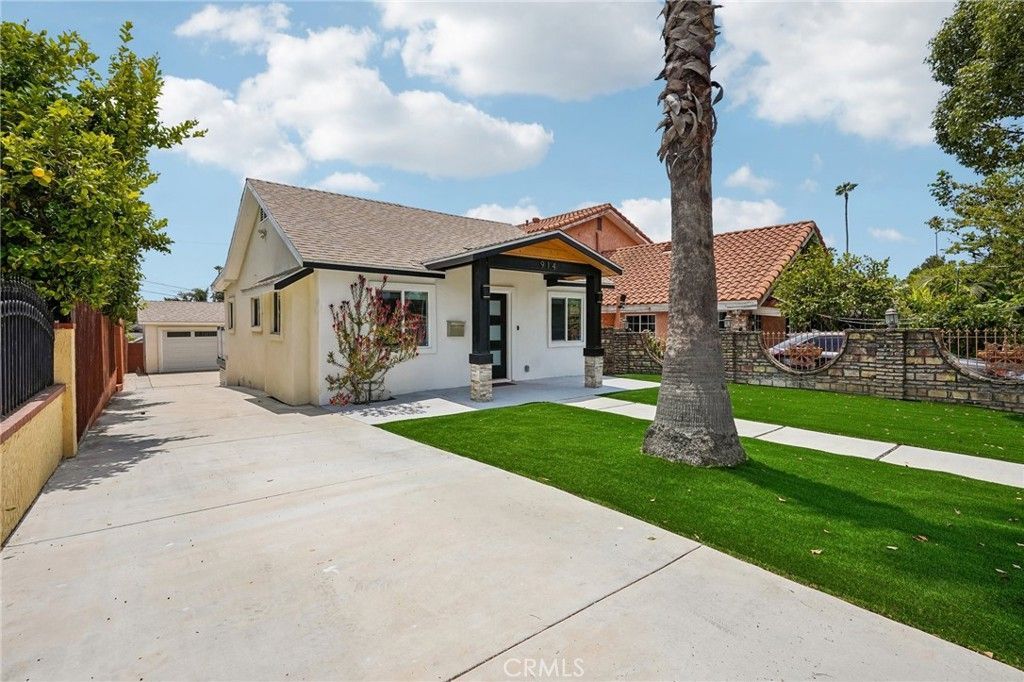
Nestled in the heart of the highly sought-after Fairview Heights neighborhood, this beautifully reimagined Inglewood residence seamlessly blends timeless charm with modern sophistication. An inviting open-concept floor plan centers around a stunning chef-inspired kitchen, effortlessly flowing into the dining and living areas?perfect for both everyday living and entertaining. Behind a secure gated entrance, an extra-long driveway offers ample parking for multiple vehicles and leads to a detached two-car garage, presenting exceptional potential for an ADU or flexible bonus space. Thoughtfully updated throughout, the home features a newer electrical panel, central HVAC, dual-pane windows, recessed lighting, luxury vinyl plank flooring, and stylish designer finishes. The versatile layout is ideal for multigenerational living, offering three spacious bedrooms on the main level and a private upstairs primary retreat complete with a walk-in closet and spa-inspired ensuite bath. The beautifully appointed kitchen showcases crisp white quartz countertops, custom soft-close cabinetry, abundant storage, a convenient pot filler above the range, stainless steel appliances, and even a built-in wine refrigerator. An in-kitchen stackable washer and dryer adds everyday convenience. Both bathrooms have been tastefully remodeled with porcelain tile flooring, sleek glass shower enclosures, and contemporary fixtures. The downstairs bath features a luxurious rainfall shower with handheld wand, while the upstairs primary bathroom shower is finished with elegant penny tile, Italian tile accents, and designer lighting that creates a tranquil retreat. Step outside to discover an expansive backyard designed for effortless California living. Drought-tolerant turf, generous outdoor space, and a spacious patio create the perfect setting for al fresco dining, weekend gatherings, or simply relaxing under the South Bay sunshine. This turnkey home offers style, functionality, and incredible flexibility?in a family friendly neighborhood that is close to EVERYTHING!
Property Features
Property Type: Residential - Single Family
Cooling: Central Air
Garage: 2
Heating: Central
Lot Size: 0.13 Acres
Roof Type: Asphalt
Stories: 2.0
Year Built: 1923
Amenities
Ceiling Fan(s)
Recessed Lighting
Unfurnished
Attic
Feature Descriptions
Appliances: Dishwasher, Disposal, Gas Oven, Microwave, Refrigerator, Range Hood, Tankless Water Heater, Vented Exhaust Fan, Water To Refrigerator
Community Features: Suburban
Days on Site: 16
Fencing: Brick, Excellent Condition, Electric, Privacy, Security, Vinyl, Wood
Fireplace: None
Flooring: Vinyl
Furnished: Yes
Laundry: Washer Hookup, Gas Dryer Hookup, In Kitchen, Stacked
Lot: Yard
Parcel#: 4013019017
Parking: Concrete, Door-Single, Driveway, Garage Faces Front, Garage, Garage Door Opener, Gated
Parking Notes: Concrete, Door-Single, Driveway, Garage Faces Front, G
Sewer: Public Sewer
Spa: None
Special View Info: Neighborhood
Units: 1
Water: Public
Local Schools
School District: Inglewood Unified
Listed By / Shown By
Listed By
Agency Name: Redfin Corporation
Agent Name: Heidi Ludwig
Agency Phone: 310-409-2885

Shown By
Agent Name: Susan Quintel, DRE#02007205, REALTOR®
Agent Phone: (805) 801-4855
Agency Title: Farrell Smyth, Inc.
Estimate Your Payment
Estimated Payment
$ 2,388.85 per month $2,112.06 Principal & Interest $0.00 Property Tax (data not provided by mls) $276.79 Homeowner's InsuranceChange Payment Information


Privacy Policy / DMCA Notice / ADA Accessibility


This site is hosted, designed and copyright
© 1994 - 2026 by
Delta Media Group, Inc. -- Patent Pending --
914 Alpha Street | MLS# SB26142150
This single family home located at 914 Alpha Street, Inglewood, CA 90302 is currently listed for sale with an asking price of $949,000. This property was built in 1923 and has 4 bedrooms and 2 full baths with 1440 sq. ft. Alpha Street is located within the Inglewood Unified school district. Search Inglewood real estate on susanquintel.farrellsmyth.com today.