
Susan Quintel, DRE#02007205, REALTOR®
(805) 801-4855

BEDS3
BATHS2 full
SQUARE FEET1,300
MLS#IV26155914
STATUSActive
PROPERTY TYPEResidential - Single Family
SCHOOLVictor Valley Unified
Listing Courtesy of:
L&L URIBE, INC
Agency Phone: 951-202-4787
Associate Name: LUIS URIBE

Listing Shown by:
Farrell Smyth, Inc.
Associate Name: Susan Quintel, DRE#02007205, REALTOR®
Property Description
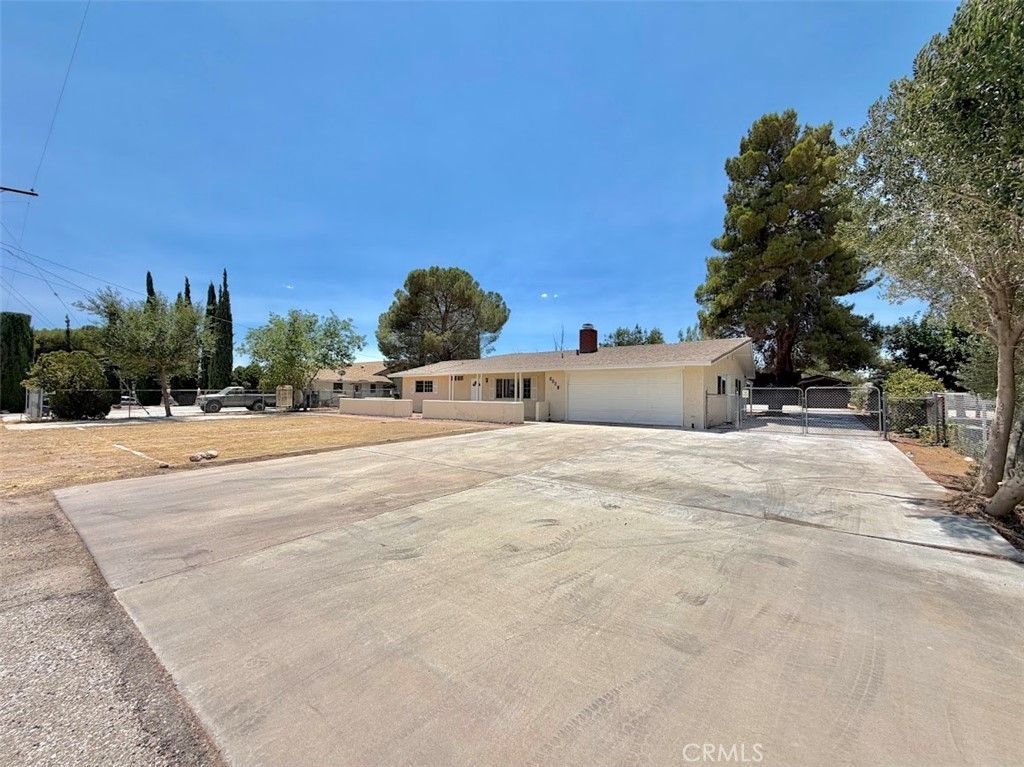
Welcome home to this charming 2-bedroom, 2-bath residence offering 1,300 sq. ft. of comfortable living space on a sprawling lot with endless potential! Located in a quiet and desirable area of Hesperia, this property provides the perfect blend of functionality, land, and opportunity. Inside, youll find a bright and open floor plan with a cozy living area that flows into a spacious kitchen, generous dining space?ideal for family gatherings and entertainment. Outside there is a barn and a storage shed. The expansive lot provides plenty of room for RV parking, off-road toys, and future projects. With so much usable land, youll have the freedom to bring your vision to life. Conveniently located near schools, shopping, dining, and easy access to the 15 Freeway, this property combines comfort with convenience. Whether youre a first-time buyer, investor, or someone seeking space to grow, this Hesperia gem has it all.
Property Features
Property Type: Residential - Single Family
Cooling: CentralAir
Garage: 2 car attached
Heating: Central
Lot Size: 0.44 Acres
Roof Type: Composition
Stories: 1.0
Year Built: 1974
Amenities
AllBedroomsDown
Feature Descriptions
Appliances: SixBurnerStove, Dishwasher, Disposal
Community Features: Suburban
Fireplace: FamilyRoom
Flooring: Carpet, Tile, Vinyl
Laundry: GasDryerHookup
Parcel#: 0411266130000
Sewer: SepticTypeUnknown
Spa: None
Units: 1
Utilities: ElectricityConnected, NaturalGasConnected
Water: Public
Local Schools
School District: Victor Valley Unified
Listed By / Shown By
Listed By
Agency Name: L&L URIBE, INC
Agent Name: LUIS URIBE
Agency Phone: 951-202-4787

Shown By
Agent Name: Susan Quintel, DRE#02007205, REALTOR®
Agent Phone: (805) 801-4855
Agency Title: Farrell Smyth, Inc.
Estimate Your Payment
Estimated Payment
$ 1,044.63 per month $923.59 Principal & Interest $0.00 Property Tax (data not provided by mls) $121.04 Homeowner's InsuranceChange Payment Information


Privacy Policy / DMCA Notice / ADA Accessibility


This site is hosted, designed and copyright
© 1994 - 2026 by
Delta Media Group, Inc. -- Patent Pending --
8938 Evergreen | MLS# IV26155914
This single family home located at 8938 Evergreen, Hesperia, CA 92345 is currently listed for sale with an asking price of $414,990. This property was built in 1974 and has 3 bedrooms and 2 full baths with 1300 sq. ft. Evergreen is located within the Victor Valley Unified school district. Search Hesperia real estate on susanquintel.farrellsmyth.com today.