
Susan Quintel, DRE#02007205, REALTOR®
(805) 801-4855

BEDS4
BATHS2 full
SQUARE FEET1,933
MLS#41141854
STATUSActive
PROPERTY TYPEResidential - Single Family
SUBDIVISIONGLEN OAKS
Listing Courtesy of:
Coldwell Banker
Agency Phone: 925-837-4100
Associate Name: Mike Kehrig

Listing Shown by:
Farrell Smyth, Inc.
Associate Name: Susan Quintel, DRE#02007205, REALTOR®
Property Description
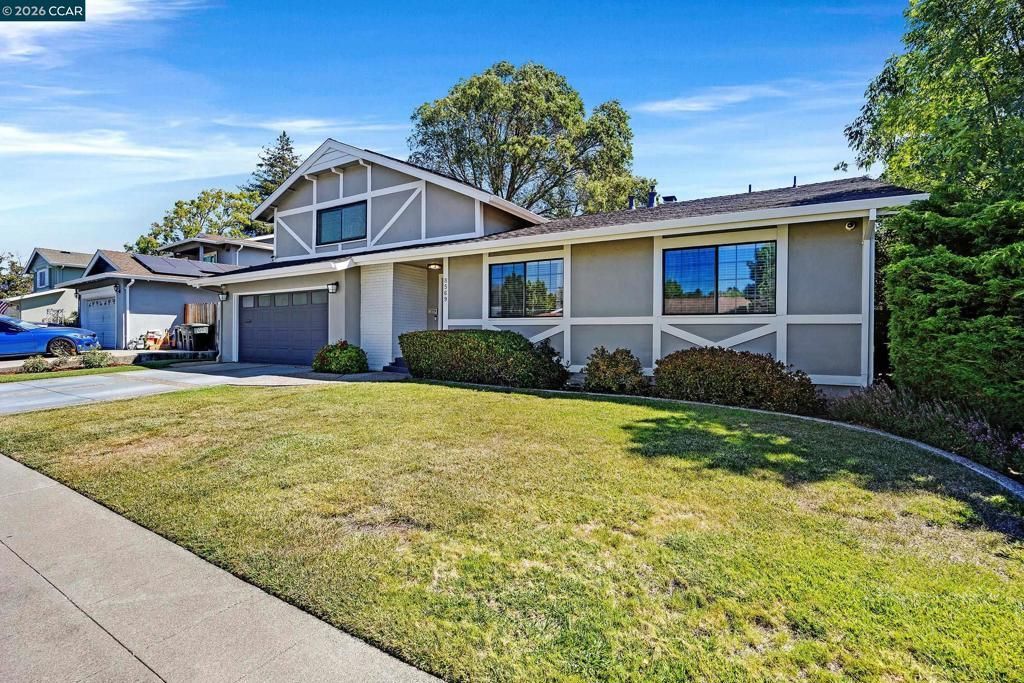
Welcome to 8569 Wicklow Lane, a thoughtfully updated two-story home located in a quiet, established neighborhood. This 4-bedroom, 2-bath home offers a functional layout designed for comfortable everyday living. The updated kitchen features quartz countertops, ample cabinetry, a breakfast bar and dining area, creating a practical space for everyday living. This two story homes lives primarily as a single level with a spacious bonus room, 4th bedroom, or home office upstairs. The main level includes the primary suite, two additional bedrooms, and a hall bathroom with a shower over tub. The primary suite is privately tucked at the back of the home with an ensuite featuring a stall shower and updated vanity. The large backyard offers plenty of outdoor space, with a great combination of grass and patio. The home's convenient location places you near top-rated schools, parks, shopping, dining, and major commuter routes. This move-in-ready home is an excellent opportunity in one of Dublin's desirable neighborhoods.
Property Features
Property Type: Residential - Single Family
Cooling: CentralAir
Garage: 2 car attached
Heating: ForcedAir
Home Style: Traditional
Lot Size: 0.17 Acres
Roof Type: Shingle
Stories: 2.0
Year Built: 1963
Amenities
BreakfastBar
EatInKitchen
Feature Descriptions
Days on Site: 2
Exterior: Brick, Stucco
Fireplace: FamilyRoom
Flooring: Carpet, Vinyl
Lot: BackYard, FrontYard
Parcel#: 94118369
Parking: Garage, GarageDoorOpener
Parking Notes: Garage, GarageDoorOpener
Patio/Porch: Patio
Listed By / Shown By
Listed By
Agency Name: Coldwell Banker
Agent Name: Mike Kehrig
Agency Phone: 925-837-4100

Shown By
Agent Name: Susan Quintel, DRE#02007205, REALTOR®
Agent Phone: (805) 801-4855
Agency Title: Farrell Smyth, Inc.
Estimate Your Payment
Estimated Payment
$ 3,269.89 per month $2,891.01 Principal & Interest $0.00 Property Tax (data not provided by mls) $378.88 Homeowner's InsuranceChange Payment Information


Privacy Policy / DMCA Notice / ADA Accessibility


This site is hosted, designed and copyright
© 1994 - 2026 by
Delta Media Group, Inc. -- Patent Pending --
8569 Wicklow Ln | MLS# 41141854
This single family home located at 8569 Wicklow Ln , Dublin, CA 94568 is currently listed for sale with an asking price of $1,299,000. This property was built in 1963 and has 4 bedrooms and 2 full baths with 1933 sq. ft. Wicklow Ln is located in the GLEN OAKS subdivision. Search GLEN OAKS real estate on susanquintel.farrellsmyth.com today.