
Susan Quintel, DRE#02007205, REALTOR®
(805) 801-4855

BEDS4
BATHS4 full
SQUARE FEET1,814
MLS#PW26150506
STATUSActive
PROPERTY TYPEResidential - Condominium
SUBDIVISIONUNKNOWN
SCHOOLStanton Unified
Listing Courtesy of:
Superior Real Estate Group
Agency Phone: 714-895-2222
Associate Name: Duy Nguyen

Listing Shown by:
Farrell Smyth, Inc.
Associate Name: Susan Quintel, DRE#02007205, REALTOR®
Property Description
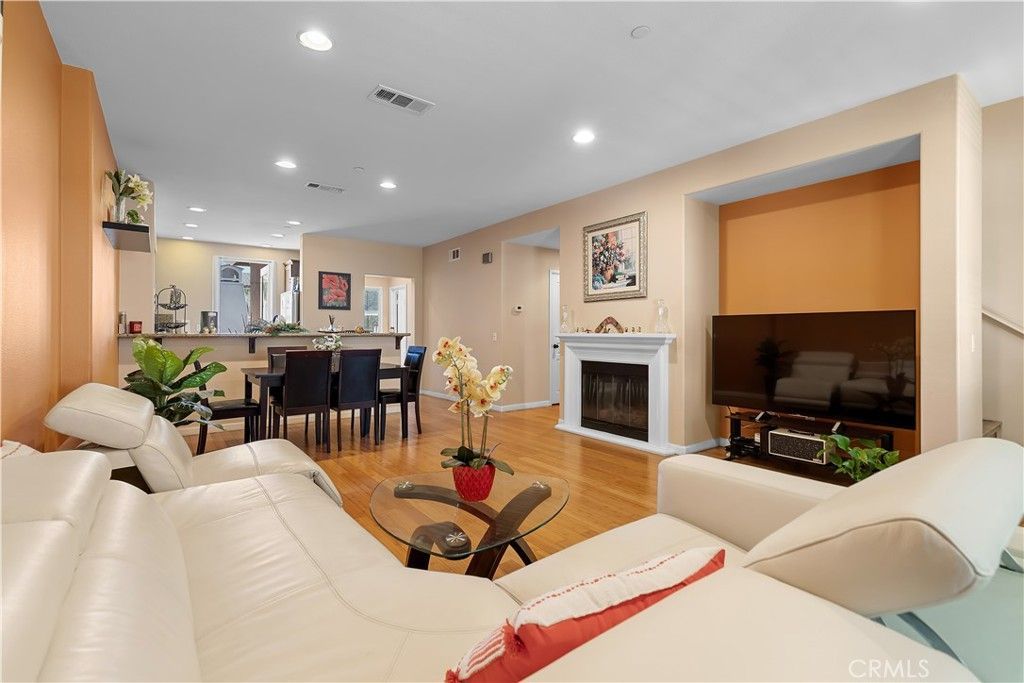
Welcome to the Desirable Palazzo Community of Stanton with a low HOA for lots of amenities. Experience sophisticated living in this beautifully upgraded, move-in ready residence offering approximately huge 1,814 square feet of thoughtfully designed living space with 4 bedrooms and 4 bathrooms across three spacious levels. (3 Master-suites) From the moment you enter, you'll appreciate the dramatic high ceilings, abundant natural light, upgraded flooring, and tastefully remodeled bathrooms that create a refined yet welcoming ambiance. The versatile floor plan is designed to accommodate today's lifestyle, featuring a highly sought-after primary suite on the main level?ideal for multigenerational living, extended guests, or added convenience. The top floor is dedicated to an expansive second primary suite, creating a private retreat with generous proportions, offering the perfect sanctuary at the end of the day. Two additional bedrooms including and well-appointed bathrooms provide exceptional flexibility for family, guests, or a home office. The open-concept living and dining areas flow seamlessly for both everyday living and entertaining, while the attached two-car garage provides direct access and additional storage. Perfectly positioned in the highly desirable Palazzo community, this home offers the ideal balance of comfort and convenience. Families will appreciate its location within the Garden Grove Unified School District. Enjoy easy access to premier shopping and dining at Rodeo 39 Public Market, Stanton Central Park, and nearby entertainment destinations including Knott's Berry Farm, Disneyland Resort, and the beaches of Huntington Beach. Commuting is effortless with convenient access to the 22, 405, 605, 91, and I-5 freeways, connecting you to all that Orange County and Los Angeles have to offer.
Property Features
Property Type: Residential - Condominium
Cooling: Central Air
Garage: 2 car attached
Heating: Central
Home Style: Contemporary, Modern
Lot Size: 0.20 Acres
Roof Type: Tile
Stories: 3.0
Year Built: 2008
Amenities
Balcony
Ceiling Fan(s)
Crown Molding
Cathedral Ceiling(s)
Granite Counters
High Ceilings
Open Floorplan
Phone System
Storage
All Bedrooms Up
Walk-In Closet(s)
Lighting
Feature Descriptions
Appliances: Gas Oven, Water Heater
Association Amenities: Clubhouse, Management, Maintenance Front Yard, Outdoor Cooking Area, Barbecue, Pool, Security, Trash
Community Features: Curbs, Street Lights, Sidewalks, Pool
Days on Site: 7
Exterior: Drywall, Concrete, Stucco
Fencing: None
Fireplace: Gas, Living Room
Flooring: Laminate, Wood
HOA Fee: 423/ Monthly
Laundry: Washer Hookup, Gas Dryer Hookup, Inside
Lot: 0-1 Unit/Acre, Close to Clubhouse, Landscaped
Parcel#: 93767680
Parking: Direct Access, Door-Single, Garage, On Site, Permit Required
Parking Notes: Direct Access, Door-Single, Garage, On Site, Permit Re
Patio/Porch: Concrete, Deck, Open, Patio
Pool: Community, Fenced, Heated, In Ground, Association
Security: Carbon Monoxide Detector(s), Fire Sprinkler System, Smoke Detector(s)
Sewer: Public Sewer
Spa: Association, Community, Heated, In Ground
Spa: Yes
Special View Info: Neighborhood
Swimming Pool: Yes
Units: 1
Utilities: Cable Connected, Electricity Connected, Natural Gas Connected, Phone Connected, Sewer Connected, Water Connected
Water: Public
Window: Double Pane Windows, Insulated Windows, Screens, Shutters
Local Schools
School District: Stanton Unified
Listed By / Shown By
Listed By
Agency Name: Superior Real Estate Group
Agent Name: Duy Nguyen
Agency Phone: 714-895-2222

Shown By
Agent Name: Susan Quintel, DRE#02007205, REALTOR®
Agent Phone: (805) 801-4855
Agency Title: Farrell Smyth, Inc.
Estimate Your Payment
Estimated Payment
$ 2,262.99 per month $2,000.78 Principal & Interest $0.00 Property Tax (data not provided by mls) $262.21 Homeowner's InsuranceChange Payment Information


Privacy Policy / DMCA Notice / ADA Accessibility


This site is hosted, designed and copyright
© 1994 - 2026 by
Delta Media Group, Inc. -- Patent Pending --
8053 Picasso | MLS# PW26150506
This condo located at 8053 Picasso, Stanton, CA 90680 is currently listed for sale with an asking price of $899,000. This property was built in 2008 and has 4 bedrooms and 4 full baths with 1814 sq. ft. Picasso is located in the UNKNOWN subdivision within the Stanton Unified school district. Search UNKNOWN real estate on susanquintel.farrellsmyth.com today.