
Susan Quintel, DRE#02007205, REALTOR®
(805) 801-4855

BEDS4
BATHS2 full
SQUARE FEET1,544
MLS#41141558
STATUSActive
PROPERTY TYPEResidential - Single Family
SUBDIVISIONWARM SPRINGS
Listing Courtesy of:
BHHS Drysdale Properties
Agency Phone: 925-249-1600
Associate Name: Lois Cox

Listing Shown by:
Farrell Smyth, Inc.
Associate Name: Susan Quintel, DRE#02007205, REALTOR®
Property Description
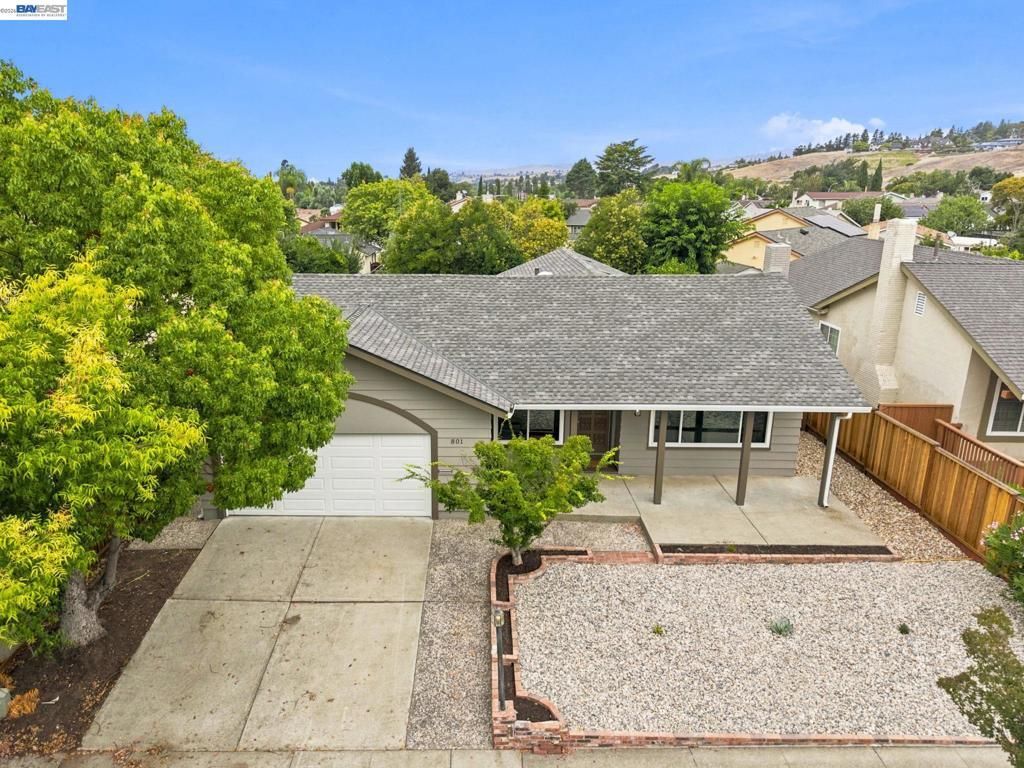
Welcome to this beautifully renovated 4-bedroom, 2 bath home offering 1544 Sq. Ft of stylish, move-in ready living. Thoughtfully updated from top to bottom, this home features a fresh, neutral palette and modern finishes that create a bright =, inviting space ready for its next owner. The functional floor plan provides comfortable living for anyone seeking turnkey home. Every detail has been refreshed, allowing you to simply unpack and enjoy. Ideally situated in a central location, you'll appreciate easy access to Silicon Valley, Bart, major freeways, shopping, dining and schools plus all the other everyday connivences - making commuting and daily life a breeze. Don't miss this opportunity to own a beautifully updated home that combines modern comfort with an unbeatable location. New roof & gutters, all new windows, freshly painted inside & out, new flooring, updated bathroom and Quartz countertop in kitchen, new appliances, water heater, ceiling fans & all Section 1 work completed with clearance. Show & Sell!!!! Open House 7/18 2-4, Sun 7/19 2-4
Property Features
Property Type: Residential - Single Family
Cooling: None
Garage: 2 car attached
Heating: ForcedAir
Home Style: Contemporary
Lot Size: 0.14 Acres
Roof Type: Shingle
Stories: 1.0
Year Built: 1969
Feature Descriptions
Exterior: Stucco, WoodSiding
Flooring: Vinyl
Lot: BackYard, FrontYard
Parcel#: 519119683
Parking: Garage
Parking Notes: Garage
Listed By / Shown By
Listed By
Agency Name: BHHS Drysdale Properties
Agent Name: Lois Cox
Agency Phone: 925-249-1600

Shown By
Agent Name: Susan Quintel, DRE#02007205, REALTOR®
Agent Phone: (805) 801-4855
Agency Title: Farrell Smyth, Inc.
Estimate Your Payment
Estimated Payment
$ 4,780.23 per month $4,226.35 Principal & Interest $0.00 Property Tax (data not provided by mls) $553.88 Homeowner's InsuranceChange Payment Information


Privacy Policy / DMCA Notice / ADA Accessibility


This site is hosted, designed and copyright
© 1994 - 2026 by
Delta Media Group, Inc. -- Patent Pending --
801 Lippert Ave | MLS# 41141558
This single family home located at 801 Lippert Ave, Fremont, CA 94539 is currently listed for sale with an asking price of $1,899,000. This property was built in 1969 and has 4 bedrooms and 2 full baths with 1544 sq. ft. Lippert Ave is located in the WARM SPRINGS subdivision. Search WARM SPRINGS real estate on susanquintel.farrellsmyth.com today.