
Susan Quintel, DRE#02007205, REALTOR®
(805) 801-4855

BEDS3
BATHS2 full
SQUARE FEET1,573
MLS#ML82054275
STATUSActive
PROPERTY TYPEResidential - Single Family
SCHOOLOther
Listing Courtesy of:
Ting Real Estate Services
Agency Phone: 650-346-3239
Associate Name: Tia Li

Listing Shown by:
Farrell Smyth, Inc.
Associate Name: Susan Quintel, DRE#02007205, REALTOR®
Property Description
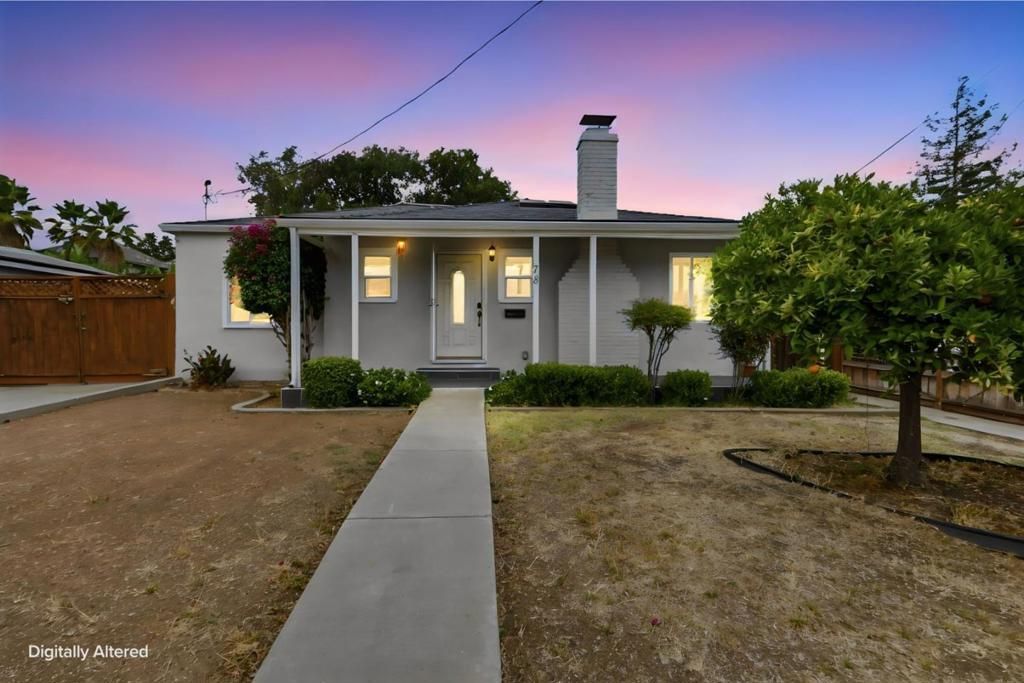
Welcome to 78 Clareview Avenue, where classic charm meets thoughtful modern upgrades. This move-in ready single-story home has been extensively improved with many of the major systems already updated, providing peace of mind for years to come. Significant improvements include a new roof, electrical rewiring with upgraded lighting, a fully replaced copper water supply system, and a fully owned Tesla 4.8kW solar system (2023). Inside, you'll find updated flooring, remodeled bathrooms, an inviting floor plan filled with natural light, and comfortable living spaces designed for everyday living and entertaining. Outside, the oversized 7,695± sq. ft. lot presents endless opportunities to relax, garden, expand, or explore ADU potential. Combining extensive capital improvements with an excellent San Jose location, this is a rare opportunity to own a home that's as practical as it is inviting.
Property Features
Property Type: Residential - Single Family
Cooling: None
Garage: 2
Heating: Wall Furnace
Home Style: Traditional
Lot Size: 0.18 Acres
Roof Type: Composition
Stories: 1.0
Year Built: 1947
Feature Descriptions
Appliances: Refrigerator
Days on Site: 7
Fireplace: Wood Burning
Flooring: Laminate
Lot: Level
Parcel#: 60115014
Sewer: Public Sewer
Water: Public
Local Schools
High School: Other
Middle School: Other
Elementary School: Other
School District: Other
Listed By / Shown By
Listed By
Agency Name: Ting Real Estate Services
Agent Name: Tia Li
Agency Phone: 650-346-3239

Shown By
Agent Name: Susan Quintel, DRE#02007205, REALTOR®
Agent Phone: (805) 801-4855
Agency Title: Farrell Smyth, Inc.
Estimate Your Payment
Estimated Payment
$ 3,015.65 per month $2,666.23 Principal & Interest $0.00 Property Tax (data not provided by mls) $349.42 Homeowner's InsuranceChange Payment Information


Privacy Policy / DMCA Notice / ADA Accessibility


This site is hosted, designed and copyright
© 1994 - 2026 by
Delta Media Group, Inc. -- Patent Pending --
78 Clareview Avenue | MLS# ML82054275
This single family home located at 78 Clareview Avenue, San Jose, CA 95127 is currently listed for sale with an asking price of $1,198,000. This property was built in 1947 and has 3 bedrooms and 2 full baths with 1573 sq. ft. Clareview Avenue is located within the Other school district. Search San Jose real estate on susanquintel.farrellsmyth.com today.