
Susan Quintel, DRE#02007205, REALTOR®
(805) 801-4855

BEDS4
BATHS3 full
SQUARE FEET2,005
MLS#IV26150595
STATUSActive
PROPERTY TYPEResidential - Single Family
SCHOOLChaffey Joint Union High
Listing Courtesy of:
Price Real Estate Group, Inc
Agency Phone: 909-985-0539
Associate Name: RON BLASCO

Listing Shown by:
Farrell Smyth, Inc.
Associate Name: Susan Quintel, DRE#02007205, REALTOR®
Property Description
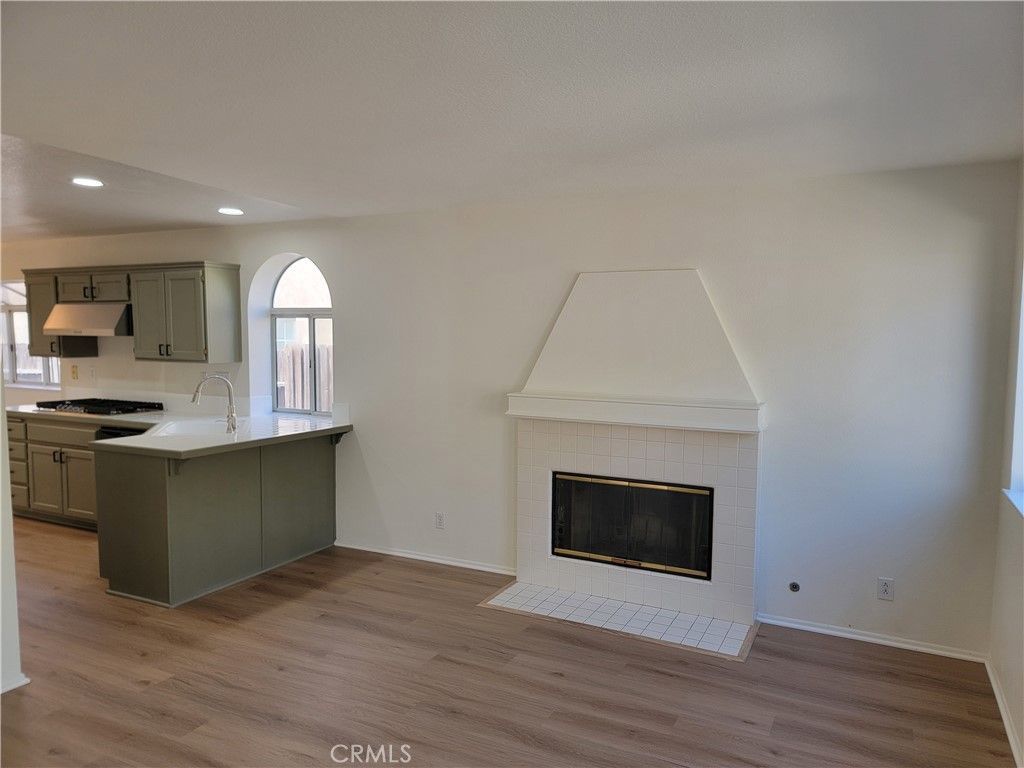
Location! Location! Location! MOVE-IN READY. Beautiful House is within walking distance to an award-winning elementary school. Nice 2-story home features 4 bedrooms, 2 ¾ baths, offering 2005 sq ft of living space. As you walk through the front door, you enter the formal living with high vaulted ceilings and formal dining room complete with wood color floors. Bright and airy. Enjoy the Gourmet Kitchen with new stainless steel appliances, breakfast Nook, The family room has a fireplace for you to enjoy during the cold weather. Upstairs you will enjoy the large Primary Suite with a bathroom walk in closet. An indoor laundry room with service sink, and an attached 2 car garage. The yard is low maintenance and conservative on water consumption. Located minutes from Victoria Gardens, Ontario Mills, Great Shopping, Popular Restaurants, parks and schools. Conveniently located near 210, 10 and 15 fwys. Move in Ready. NO HOA FEES
Property Features
Property Type: Residential - Single Family
Cooling: Dual
Garage: 2 car attached
Heating: Central
Home Style: Contemporary
Lot Size: 0.10 Acres
Roof Type: Tile
Stories: 2.0
Year Built: 1990
Amenities
Separate/Formal Dining Room
Bedroom on Main Level
Jack and Jill Bath
Primary Suite
Walk-In Closet(s)
Feature Descriptions
Appliances: 6 Burner Stove, Double Oven, Gas Cooktop, Disposal, Gas Water Heater, Range Hood
Community Features: Curbs, Foothills, Sidewalks
Days on Site: 4
Exterior: Drywall, Plaster
Fencing: Wood
Fireplace: Family Room
Flooring: Carpet, Laminate
Laundry: Laundry Room
Lot: 6-10 Units/Acre, Lawn, Landscaped, Street Level
Parcel#: 1090041430000
Parking: Garage Faces Front
Parking Notes: Garage Faces Front
Patio/Porch: Concrete, Covered
Sewer: Public Sewer
Spa: None
Special View Info: Mountain(s)
Units: 1
Utilities: Electricity Available, Natural Gas Available, Phone Available, Sewer Connected, Underground Utilities, Water Available
Water: Public
Window: Double Pane Windows
Local Schools
School District: Chaffey Joint Union High
Listed By / Shown By
Listed By
Agency Name: Price Real Estate Group, Inc
Agent Name: RON BLASCO
Agency Phone: 909-985-0539

Shown By
Agent Name: Susan Quintel, DRE#02007205, REALTOR®
Agent Phone: (805) 801-4855
Agency Title: Farrell Smyth, Inc.
Estimate Your Payment
Estimated Payment
$ 2,137.13 per month $1,889.51 Principal & Interest $0.00 Property Tax (data not provided by mls) $247.63 Homeowner's InsuranceChange Payment Information


Privacy Policy / DMCA Notice / ADA Accessibility


This site is hosted, designed and copyright
© 1994 - 2026 by
Delta Media Group, Inc. -- Patent Pending --
7466 Holloway | MLS# IV26150595
This single family home located at 7466 Holloway, Rancho Cucamonga, CA 91730 is currently listed for sale with an asking price of $849,000. This property was built in 1990 and has 4 bedrooms and 3 full baths with 2005 sq. ft. Holloway is located within the Chaffey Joint Union High school district. Search Rancho Cucamonga real estate on susanquintel.farrellsmyth.com today.