
Susan Quintel, DRE#02007205, REALTOR®
(805) 801-4855

BEDS4
BATHS2 full 1 partial
SQUARE FEET3,080
MLS#ML82054485
STATUSActive
PROPERTY TYPEResidential - Single Family
SCHOOLSan Jose Unified
Listing Courtesy of:
Coldwell Banker Realty
Agency Phone: (408) 355-1500
Associate Name: Mark Chiavetta

Listing Shown by:
Farrell Smyth, Inc.
Associate Name: Susan Quintel, DRE#02007205, REALTOR®
Property Description
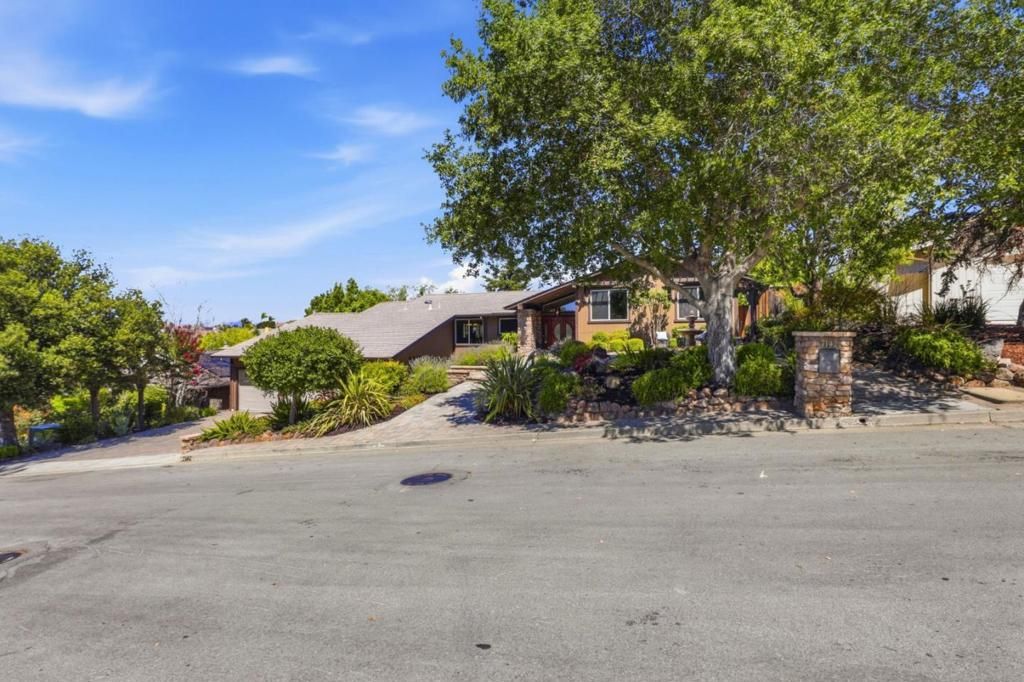
Almaden Country Club at its finest! This beautifully maintained home offers outstanding curb appeal, an expansive 12,350± sq. ft. lot, and 3,080± sq. ft. of comfortable living space with 4 bedrooms and 2.5 bathrooms. The versatile floor plan provides generous living areas ideal for everyday living, entertaining, or working from home. Beautifully manicured front and rear yards create a private outdoor retreat featuring a sparkling swimming pool, mature landscaping, and plenty of room for gatherings, play, or gardening. A spacious 3-car garage adds convenience and extra storage. Ideally located just minutes from Quicksilver Park trailheads, shopping, dining, and major commute routes. Served by highly acclaimed Almaden schools including Williams Elementary, Bret Harte Middle, and Leland High School. Combining exceptional indoor and outdoor living, pride of ownership, and one of Almaden Valley's most desirable neighborhoods, this is a wonderful opportunity to make this special property your next home.
Property Features
Property Type: Residential - Single Family
Cooling: Central Air
Garage: 2 car attached
Lot Size: 0.28 Acres
Roof Type: Concrete, Tile
Stories: 1.0
Year Built: 1978
Amenities
Utility Room
Feature Descriptions
Appliances: Double Oven, Dishwasher, Electric Cooktop, Disposal, Refrigerator, Vented Exhaust Fan
Days on Site: 5
Fireplace: Family Room, Wood Burning
Flooring: Carpet, Tile
Parcel#: 58125051
Parking: Gated, Off Street
Parking Notes: Gated, Off Street
Pool: Gunite, Heated, In Ground, Solar Heat
Sewer: Public Sewer
Spa: Gunite, Heated, In Ground, Solar Heat
Spa: Yes
Special View Info: City Lights, Park/Greenbelt, Golf Course, Hills, Mount
Utilities: Natural Gas Available
Water: Public
Local Schools
High School: Leland
Middle School: Bret Harte
Elementary School: Williams
School District: San Jose Unified
Listed By / Shown By
Listed By
Agency Name: Coldwell Banker Realty
Agent Name: Mark Chiavetta
Agency Phone: (408) 355-1500

Shown By
Agent Name: Susan Quintel, DRE#02007205, REALTOR®
Agent Phone: (805) 801-4855
Agency Title: Farrell Smyth, Inc.
Estimate Your Payment
Estimated Payment
$ 7,539.11 per month $6,665.57 Principal & Interest $0.00 Property Tax (data not provided by mls) $873.54 Homeowner's InsuranceChange Payment Information


Privacy Policy / DMCA Notice / ADA Accessibility


This site is hosted, designed and copyright
© 1994 - 2026 by
Delta Media Group, Inc. -- Patent Pending --
7142 Echo Ridge Drive | MLS# ML82054485
This single family home located at 7142 Echo Ridge Drive, San Jose, CA 95120 is currently listed for sale with an asking price of $2,995,000. This property was built in 1978 and has 4 bedrooms and 2 full and 1 partial baths with 3080 sq. ft. Echo Ridge Drive is located within the San Jose Unified school district. Search San Jose real estate on susanquintel.farrellsmyth.com today.