
Susan Quintel, DRE#02007205, REALTOR®
(805) 801-4855

BEDS3
BATHS2 full 1 partial
SQUARE FEET1,610
MLS#WS26117795
STATUSActive
PROPERTY TYPEResidential - Townhouse
SUBDIVISIONRidge Townhomes Bren (RB)
SCHOOLIrvine Unified
Listing Courtesy of:
Wetrust Realty
Agency Phone: 626-587-4866
Associate Name: LIN LI

Listing Shown by:
Farrell Smyth, Inc.
Associate Name: Susan Quintel, DRE#02007205, REALTOR®
Property Description
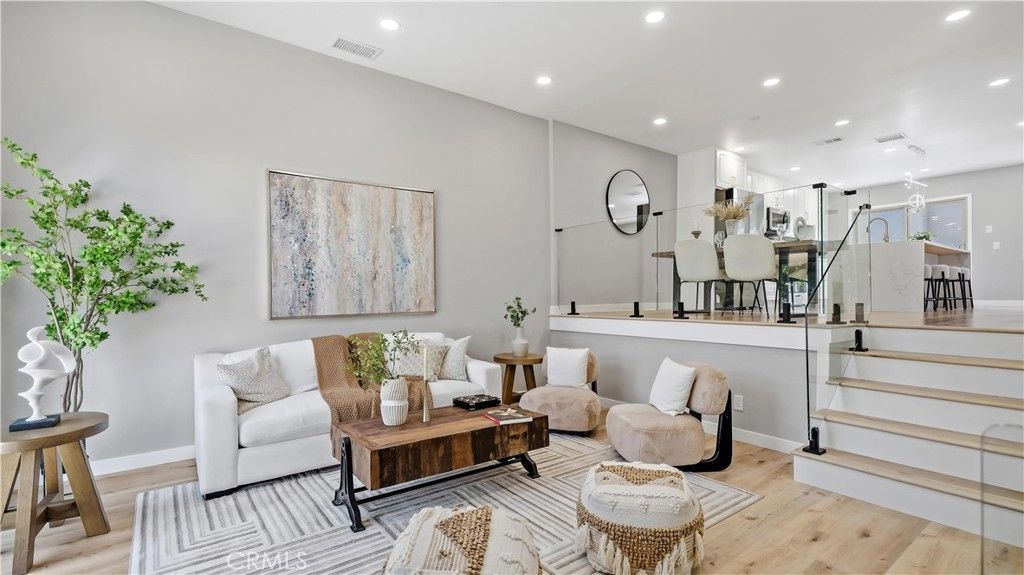
Welcome to this fully renovated residence nestled in the highly sought-after Turtle Rock meadow community of Irvine. This beautifully upgraded home offers 3 spacious bedrooms and 2.5 bathrooms, blending modern elegance with everyday comfort. Thoughtfully redesigned with high-end finishes and contemporary details throughout, the home features a bright, open floor plan filled with natural light. The stunning new kitchen boasts sleek cabinetry, premium countertops, and updated appliances ? perfect for both daily living and entertaining. The spacious primary suite offers a private retreat with a beautifully upgraded bathroom, while two additional bedrooms provide flexibility for family, guests, or a home office. The private backyard creates an inviting space for outdoor relaxation and gatherings, surrounded by mature landscaping. Located within the award-winning Irvine Unified School District and just minutes from parks, scenic trails, shopping, and dining, this turnkey home offers the perfect combination of style, comfort, and prime location. Move-in ready and beautifully reimagined ? this is Southern California living at its finest.
Property Features
Property Type: Residential - Townhouse
Cooling: Central Air
Garage: 2 car attached
Heating: Central
Lot Size: 0.05 Acres
Roof Type: Tile
Stories: 2.0
Year Built: 1982
Amenities
Ceiling Fan(s)
Separate/Formal Dining Room
Eat-in Kitchen
Granite Counters
High Ceilings
Recessed Lighting
Bedroom on Main Level
Main Level Primary
Lighting
Rain Gutters
Feature Descriptions
Accessibility: Safe Emergency Egress from Home, Parking
Appliances: Convection Oven, Gas Cooktop, Disposal, Gas Water Heater, Dryer, Washer
Association Amenities: Outdoor Cooking Area, Barbecue, Picnic Area, Playground, Pool, Spa/Hot Tub, Trail(s)
Community Features: Biking, Curbs, Gutter(s), Hiking, Park, Suburban, Sidewalks
Days on Site: 44
Fencing: Stucco Wall
Fireplace: Living Room
Flooring: Vinyl
HOA Fee: 395/ Monthly
Laundry: Washer Hookup, Gas Dryer Hookup, In Garage, Stacked
Lot: 2-5 Units/Acre, Front Yard, Garden
Parcel#: 93942034
Parking: Garage
Parking Notes: Garage
Patio/Porch: Patio
Pool: In Ground, Association
Security: Carbon Monoxide Detector(s), Fire Detection System, Smoke Detector(s)
Sewer: Public Sewer
Spa: Association, In Ground
Spa: Yes
Special View Info: City Lights, Neighborhood
Units: 1
Utilities: Cable Available, Cable Connected, Electricity Available, Electricity Connected, Water Available, Water Connected
Water: Public
Local Schools
School District: Irvine Unified
Listed By / Shown By
Listed By
Agency Name: Wetrust Realty
Agent Name: LIN LI
Agency Phone: 626-587-4866

Shown By
Agent Name: Susan Quintel, DRE#02007205, REALTOR®
Agent Phone: (805) 801-4855
Agency Title: Farrell Smyth, Inc.
Estimate Your Payment
Estimated Payment
$ 3,468.75 per month $3,066.83 Principal & Interest $0.00 Property Tax (data not provided by mls) $401.92 Homeowner's InsuranceChange Payment Information


Privacy Policy / DMCA Notice / ADA Accessibility


This site is hosted, designed and copyright
© 1994 - 2026 by
Delta Media Group, Inc. -- Patent Pending --
7 Sunup | MLS# WS26117795
This townhouse located at 7 Sunup, Irvine, CA 92603 is currently listed for sale with an asking price of $1,378,000. This property was built in 1982 and has 3 bedrooms and 2 full and 1 partial baths with 1610 sq. ft. Sunup is located in the Ridge Townhomes Bren (RB) subdivision within the Irvine Unified school district. Search Ridge Townhomes Bren (RB) real estate on susanquintel.farrellsmyth.com today.