
Susan Quintel, DRE#02007205, REALTOR®
(805) 801-4855

BEDS3
BATHS1 full 1 partial
SQUARE FEET1,152
MLS#ML82054031
STATUSPending
PROPERTY TYPEResidential - Single Family
SCHOOLOther
Listing Courtesy of:
Intero Real Estate Services
Agency Phone: (408) 342-3000
Associate Name: Al Moridi

Listing Shown by:
Farrell Smyth, Inc.
Associate Name: Susan Quintel, DRE#02007205, REALTOR®
Property Description
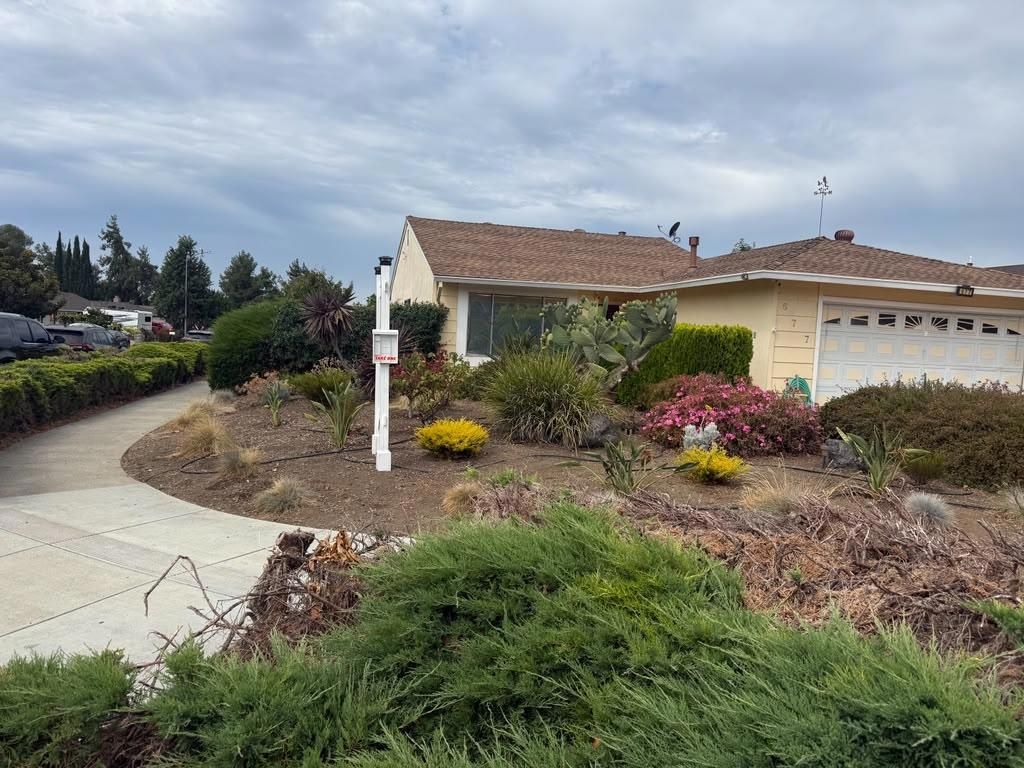
Enjoy the perfect blend of comfort, functionality, and convenience in this desirable corner-lot home. This inviting home offers 3 bedrooms, 1.5 bathrooms, 1,152 Sq. Ft. of living space on a spacious 7,502 Sq. Ft. lot with a 2-car garage. The stamped concrete driveway and side entrance provide easy RV and boat parking. The open family, dining, and kitchen area features a cozy fireplace, skylights, a wall A/C unit, and a sliding glass door leading to the large enclosed patio. The kitchen includes a gas oven and range, microwave, dishwasher, garbage disposal, water purifier, and tile flooring. The hall bathroom offers a stall shower, tile flooring, and a sun tunnel for added natural light. The primary bedroom includes a wall A/C unit. Enjoy views of the hills from the living room. Additional features include central heating with a newer furnace. Conveniently located just minutes from schools, parks, Capital Square Mall, Great Mall BART Station, Downtown San Jose, and major freeways.
Property Features
Property Type: Residential - Single Family
Cooling: Wall/Window Unit(s)
Garage: 2 car attached
Heating: Central
Lot Size: 0.17 Acres
Roof Type: Composition
Stories: 1.0
Year Built: 1974
Feature Descriptions
Appliances: Dishwasher, Disposal, Microwave
Days on Site: 1
Fireplace: Family Room
Flooring: Carpet, Tile
Parcel#: 25432013
Sewer: Public Sewer
Water: Public
Local Schools
School District: Other
Listed By / Shown By
Listed By
Agency Name: Intero Real Estate Services
Agent Name: Al Moridi
Agency Phone: (408) 342-3000

Shown By
Agent Name: Susan Quintel, DRE#02007205, REALTOR®
Agent Phone: (805) 801-4855
Agency Title: Farrell Smyth, Inc.
Estimate Your Payment
Estimated Payment
$ 2,517.11 per month $2,225.46 Principal & Interest $0.00 Property Tax (data not provided by mls) $291.65 Homeowner's InsuranceChange Payment Information


Privacy Policy / DMCA Notice / ADA Accessibility


This site is hosted, designed and copyright
© 1994 - 2026 by
Delta Media Group, Inc. -- Patent Pending --
677 Lava Way | MLS# ML82054031
This single family home located at 677 Lava Way, San Jose, CA 95133 is currently listed for sale with an asking price of $999,950. This property was built in 1974 and has 3 bedrooms and 1 full and 1 partial baths with 1152 sq. ft. Lava Way is located within the Other school district. Search San Jose real estate on susanquintel.farrellsmyth.com today.