
Susan Quintel, DRE#02007205, REALTOR®
(805) 801-4855

BEDS2
BATHS2 full
SQUARE FEET1,440
MLS#ML82054125
STATUSActive
PROPERTY TYPEResidential - Mobile Home
SCHOOLOther
Listing Courtesy of:
eXp Realty of California Inc
Agency Phone: (888) 584-942...
Associate Name: Rick Barrelier

Listing Shown by:
Farrell Smyth, Inc.
Associate Name: Susan Quintel, DRE#02007205, REALTOR®
Property Description
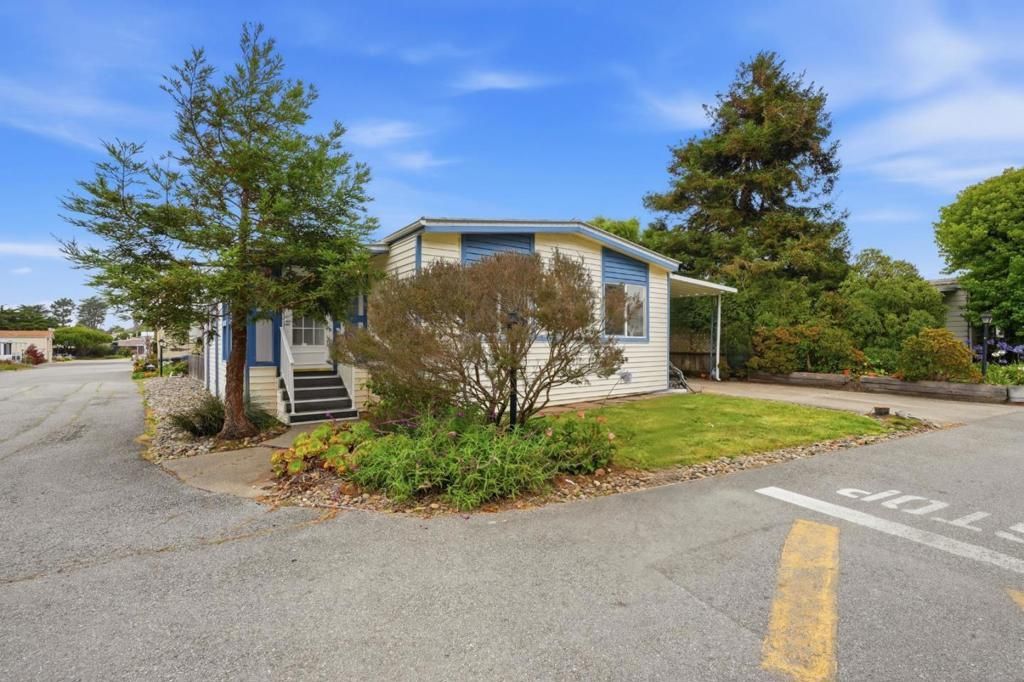
Situated along one of Canada Coves most desirable sections of Creekside Drive, this single-level home is conveniently located near the community greenbelt and walking trail leading toward the beach. The interior offers an open living and dining arrangement, luxury plank flooring throughout, built-in dining cabinetry, and a spacious kitchen with a center island and ample storage. Additional features include indoor laundry, a screened porch providing flexible bonus space, covered parking, an exterior storage shed, and a low-maintenance outdoor area. Community amenities include a clubhouse, seasonal swimming pool, fitness room, bocce ball, billiards, organized activities, and landscaped walking areas. Enjoy convenient access to the beach, Half Moon Bay Golf Links, the Ritz-Carlton, downtown Half Moon Bay, local restaurants, shopping, and Highway 1.
Property Features
Property Type: Residential - Mobile Home
Cooling: None
Heating: Central
Roof Type: Metal
Year Built: 1975
Feature Descriptions
Appliances: Dishwasher, Refrigerator
Association Amenities: Billiard Room, Clubhouse, Fitness Center, Recreation Room
Days on Site: 5
Parcel#: 134281380
Parking: Covered
Parking Notes: Covered
Sewer: Public Sewer
Water: Public
Local Schools
High School: Half Moon Bay
Middle School: Other
Elementary School: Other
School District: Other
Listed By / Shown By
Listed By
Agency Name: eXp Realty of California Inc
Agent Name: Rick Barrelier
Agency Phone: (888) 584-942...

Shown By
Agent Name: Susan Quintel, DRE#02007205, REALTOR®
Agent Phone: (805) 801-4855
Agency Title: Farrell Smyth, Inc.
Estimate Your Payment
Estimated Payment
$ 1,079.89 per month $954.77 Principal & Interest $0.00 Property Tax (data not provided by mls) $125.13 Homeowner's InsuranceChange Payment Information


Privacy Policy / DMCA Notice / ADA Accessibility


This site is hosted, designed and copyright
© 1994 - 2026 by
Delta Media Group, Inc. -- Patent Pending --
64 Creekside Drive, Unit 64 | MLS# ML82054125
This single family home located at 64 Creekside Drive, Unit 64, Half Moon Bay, CA 94019 is currently listed for sale with an asking price of $429,000. This property was built in 1975 and has 2 bedrooms and 2 full baths with 1440 sq. ft. Creekside Drive, Unit 64 is located within the Other school district. Search Half Moon Bay real estate on susanquintel.farrellsmyth.com today.