
Susan Quintel, DRE#02007205, REALTOR®
(805) 801-4855

BEDS2
BATHS2 full
SQUARE FEET1,248
MLS#OC26134314
STATUSActive
PROPERTY TYPEResidential - Mobile Home
SUBDIVISIONBelmont Shore (BSD)
SCHOOLLong Beach Unified
Listing Courtesy of:
Allison James Estates & Homes
Agency Phone: 866-463-5780
Associate Name: Suzanne Bindi

Listing Shown by:
Farrell Smyth, Inc.
Associate Name: Susan Quintel, DRE#02007205, REALTOR®
Property Description
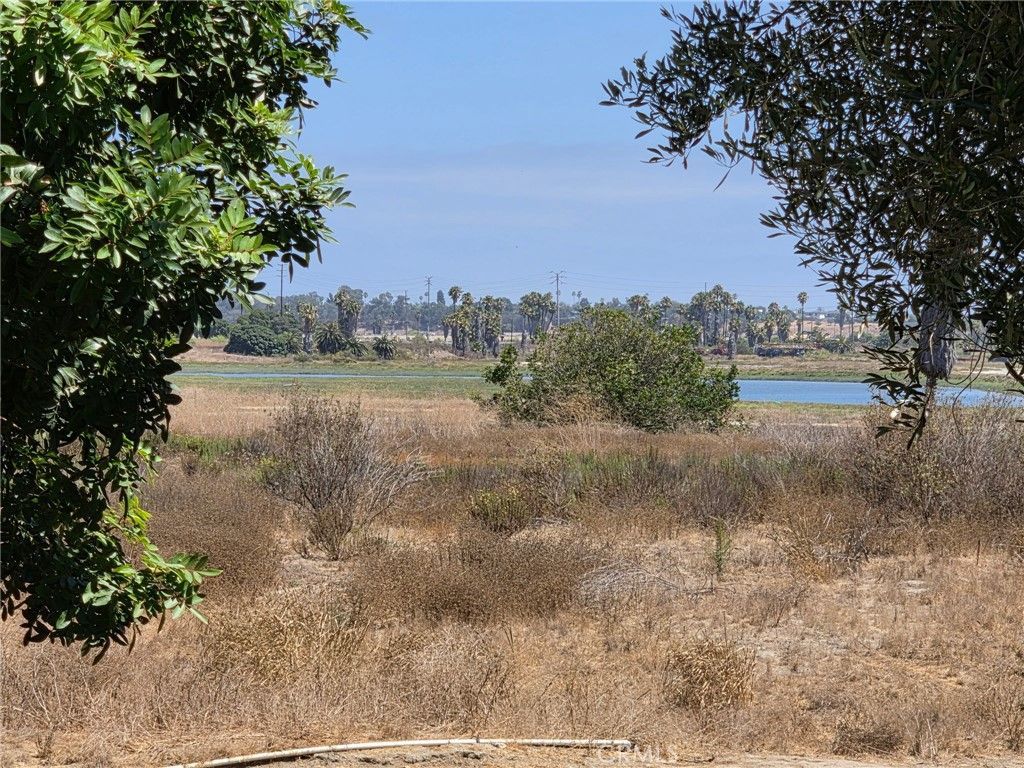
Dont miss this rare opportunity to own a beautifully updated home in the premier, 24-HOUR, GUARD GATED, 55+, WATERFRONT COMMUNITY of BELMONT SHORE MOBILE ESTATES, a perfect COASTAL RETIREMENT PARADISE. This rare location within the community blends PEACEFUL VIEWS and PRIVACY with an ACTIVE LIFESTYLE. MOVE-IN READY. Enjoy the serene view of the Cerritos Wetland and Channel from your private backyard Deck. Slide open your glass bedroom doors, and step directly onto your own PRIVATE DECK, COASTAL OASIS, an ideal, TRANQUIL SETTING for entertaining guests, hosting barbecues, enjoying meals or tea, reading or meditating in total privacy! The home has been EXTENSIVELY UPDATED to deliver a seamless, high-end SOUTHERN CALIFORNIA INDOOR-OUTDOOR LIFESTYLE. PREMIUM ALL NEW UPGRADES include vinyl plank flooring, custom cabinetry, gorgeous quartz countertops, canned lighting, sinks, modern faucets, handles, mirrors, and 3 ceiling fans thoughtfully placed in the 2 bedrooms and the living room. The beautifully remodeled kitchen comes fully equipped with all brand-new appliances-refrigerator, range, dishwasher, and microwave. The OVERSIZED PRIMARY BEDROOM has a large ensuite bathroom with a large walk-in shower. A flexible second bedroom can be used for guests, an office or a hobby room. Live like you're always on vacation with full access to premium, year-round resort-style park amenities. The community features a heated pool, relaxing spa, fully equipped fitness center, billiard room, clubhouse, outdoor gas firepit, and a community lending library. The clubhouse and the pool area are nestled right alongside the CERRITOS BAHIA MARINA, to enhance your experience. Enjoy the unmatched convenience of walking distance to Bixby Village Golf Course, public transit, local restaurants, and shopping like the Marina Pacifica Shopping Center and the upscale 2nd & PCH Center. Enjoy fast access to the 405, 605, and 22 freeways. Only minutes from major grocery staples including Trader Joe's, Ralphs, Whole Foods, Gelson's, and Target, as well as the beaches and boutiques of Belmont Shore, Naples, Seal Beach, and Downtown Long Beach. Buyers must obtain park approval to purchase. Your resort lifestyle awaits! There is a land lease,
Property Features
Property Type: Residential - Mobile Home
Cooling: None
Heating: Forced Air
Stories: 1.0
Year Built: 1968
Amenities
Ceiling Fan(s)
Quartz Counters
Recessed Lighting
All Bedrooms Down
Bedroom on Main Level
Main Level Primary
Walk-In Closet(s)
Feature Descriptions
Accessibility: No Stairs, Accessible Approach with Ramp, Accessible Doors
Appliances: Built-In Range, Dishwasher, ENERGY STAR Qualified Appliances, Disposal, Gas Range, Gas Water Heater, Microwave, Refrigerator, Self Cleaning Oven, Water Heater
Community Features: Street Lights, Gated, Pool
Days on Site: 3
Door Features: Panel Doors, Sliding Doors
Exclusions: All staging personal property
Exterior: Aluminum Siding, Drywall, Hardboard
Fencing: Chain Link, Good Condition, Vinyl
Flooring: Vinyl
Laundry: Washer Hookup, Gas Dryer Hookup, Inside
Lot: Back Yard, Close to Clubhouse, Garden, Near Public Transit, Rectangular Lot, Street Level, Yard
Parcel#: 8950522328
Parking: Attached Carport, Covered, Driveway Level, Guest, Paved
Parking Notes: Attached Carport, Covered, Driveway Level, Guest, Pave
Patio/Porch: Covered, Deck, Front Porch, See Remarks, Wood
Pets Allowed: Number Limit, Size Limit
Pool: Community, In Ground
Security: Gated Community, Gated with Attendant,24 Hour Security
Sewer: Public Sewer
Spa: Community, Heated, In Ground
Spa: Yes
Special View Info: Bay, Trees/Woods, Water
Swimming Pool: Yes
Utilities: Cable Available, Electricity Connected, Natural Gas Connected, Sewer Connected, Water Connected
Water: Public
Water Features: Ocean Side Of Freeway
Local Schools
School District: Long Beach Unified
Listed By / Shown By
Listed By
Agency Name: Allison James Estates & Homes
Agent Name: Suzanne Bindi
Agency Phone: 866-463-5780

Shown By
Agent Name: Susan Quintel, DRE#02007205, REALTOR®
Agent Phone: (805) 801-4855
Agency Title: Farrell Smyth, Inc.
Estimate Your Payment
Estimated Payment
$ 981.47 per month $867.75 Principal & Interest $0.00 Property Tax (data not provided by mls) $113.72 Homeowner's InsuranceChange Payment Information


Privacy Policy / DMCA Notice / ADA Accessibility


This site is hosted, designed and copyright
© 1994 - 2026 by
Delta Media Group, Inc. -- Patent Pending --
6294 E Marina View, Unit 328 | MLS# OC26134314
This single family home located at 6294 E Marina View, Unit 328, Long Beach, CA 90803 is currently listed for sale with an asking price of $389,900. This property was built in 1968 and has 2 bedrooms and 2 full baths with 1248 sq. ft. E Marina View, Unit 328 is located in the Belmont Shore (BSD) subdivision within the Long Beach Unified school district. Search Belmont Shore (BSD) real estate on susanquintel.farrellsmyth.com today.