
Susan Quintel, DRE#02007205, REALTOR®
(805) 801-4855

BEDS2
BATHS2 full
SQUARE FEET1,400
MLS#PW25277921
STATUSPending
PROPERTY TYPEResidential - Mobile Home
SCHOOLPlacerville Union
Listing Courtesy of:
Wanzer Real Estate
Agency Phone: 949-342-6862
Associate Name: Christopher Wanzer

Listing Shown by:
Farrell Smyth, Inc.
Associate Name: Susan Quintel, DRE#02007205, REALTOR®
Property Description
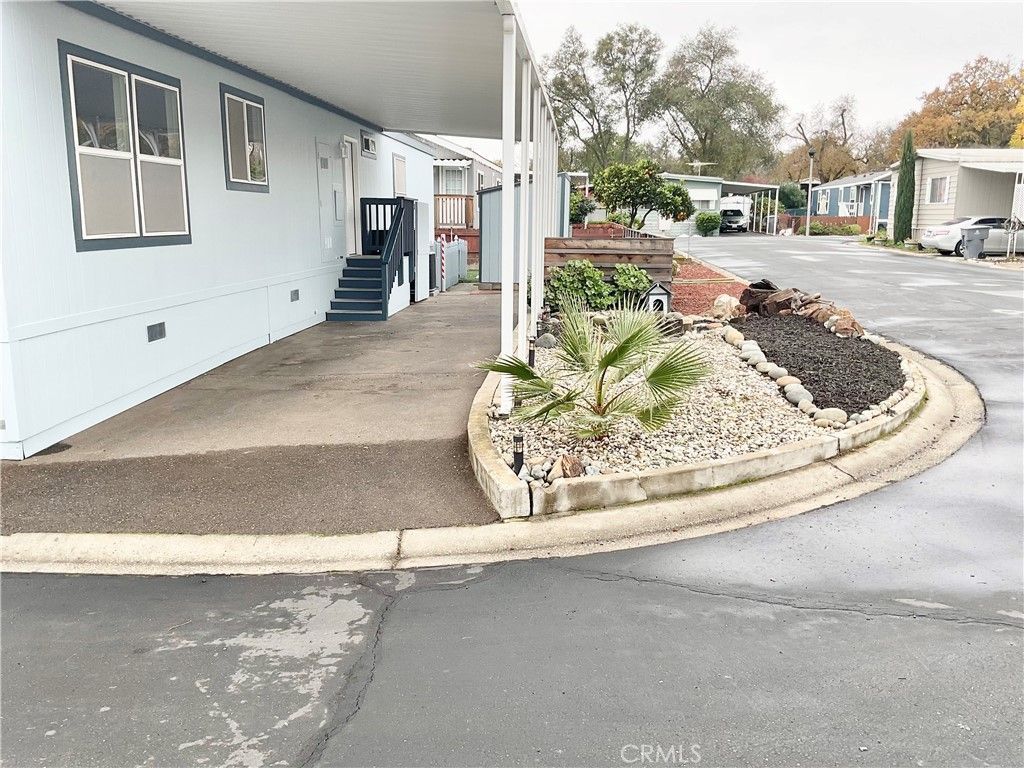
Excellent Value with Instant Equity! Recent comparable sales $215,000 make this a fantastic opportunity. This 2017 Champion manufactured home offers approximately 1,400 sq. ft. of comfortable living space with a flexible floor plan featuring. 2 bedrooms plus an office/den, or optional 3rd bedroom. Move-in ready with numerous upgrades, including window blinds, custom vinyl flooring, and baseboards, and fresh interior and exterior paint. Enjoy year-round comfort with central Heat & A/C, ceiling fans, LED recessed lighting, and exterior sun screens. The home also includes a carport and storage shed, all new toilets, and appliances including refrigerator, gas stove/oven, microwave, dishwasher, plus LG front-loading washer and dryer.Conveniently located near downtown Loomis in Sierra Gateway Mobile Home Park with current space rent of approximately $1,100/month.Move-in ready and priced to sell!
Property Features
Property Type: Residential - Mobile Home
Cooling: CentralAir
Heating: Central
Roof Type: Shingle
Stories: 1.0
Year Built: 2017
Amenities
CeilingFans
GraniteCounters
OpenFloorplan
Pantry
RecessedLighting
BedroomOnMainLevel
RainGutters
Feature Descriptions
Accessibility: None
Appliances: GasOven, GasRange, Dryer, Washer
Community Features: Park, StreetLights
Days on Site: 212
Exterior: Drywall, Hardboard
Fencing: Wood
Flooring: SeeRemarks, Vinyl
Laundry: Inside, LaundryRoom
Lot: ZeroToOneUnitAcre, CornerLot, Landscaped
Parcel#: 044170037000
Parking: AttachedCarport, Covered, DrivewayLevel, Guest
Parking Notes: AttachedCarport, Covered, DrivewayLevel, Guest
Patio/Porch: Covered, FrontPorch, Patio
Security: CarbonMonoxideDetectors, FireDetectionSystem, SmokeDetectors
Sewer: PublicSewer
Spa: None
Utilities: ElectricityConnected, NaturalGasConnected, PhoneConnected, SewerConnected, WaterConnected
Water: Public
Window: Blinds, DoublePaneWindows, Screens
Local Schools
School District: Placerville Union
Listed By / Shown By
Listed By
Agency Name: Wanzer Real Estate
Agent Name: Christopher Wanzer
Agency Phone: 949-342-6862

Shown By
Agent Name: Susan Quintel, DRE#02007205, REALTOR®
Agent Phone: (805) 801-4855
Agency Title: Farrell Smyth, Inc.
Estimate Your Payment
Estimated Payment
$ 473.23 per month $418.40 Principal & Interest $0.00 Property Tax (data not provided by mls) $54.83 Homeowner's InsuranceChange Payment Information


Privacy Policy / DMCA Notice / ADA Accessibility


This site is hosted, designed and copyright
© 1994 - 2026 by
Delta Media Group, Inc. -- Patent Pending --
6154 S Walnut Street, Unit 40 | MLS# PW25277921
This single family home located at 6154 S Walnut Street, Unit 40, Loomis, CA 95650 is currently listed for sale with an asking price of $187,995. This property was built in 2017 and has 2 bedrooms and 2 full baths with 1400 sq. ft. S Walnut Street, Unit 40 is located within the Placerville Union school district. Search Loomis real estate on susanquintel.farrellsmyth.com today.