
Susan Quintel, DRE#02007205, REALTOR®
(805) 801-4855

BEDS3
BATHS2 full
SQUARE FEET1,498
MLS#OC26153847
STATUSActive
PROPERTY TYPEResidential - Single Family
SUBDIVISIONIndian Village
SCHOOLHuntington Beach Union High
Listing Courtesy of:
Coldwell Banker Realty
Agency Phone: 949-644-1600
Associate Name: Colleen Coates

Listing Shown by:
Farrell Smyth, Inc.
Associate Name: Susan Quintel, DRE#02007205, REALTOR®
Property Description
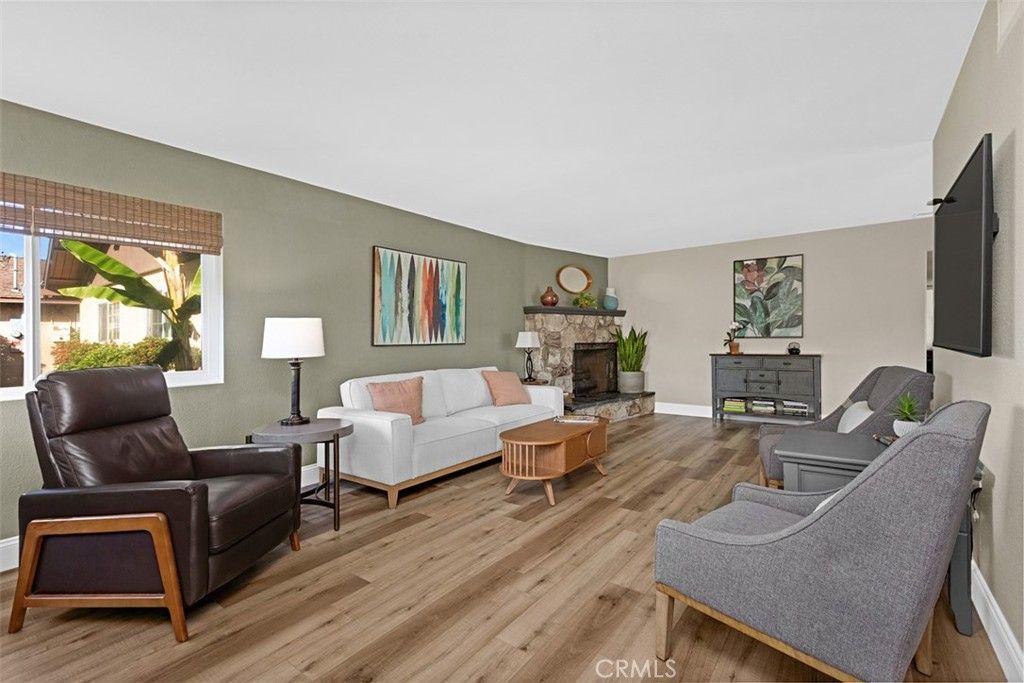
This spacious, impeccably maintained three bedroom, two-bath home features a thoughtfully designed floor plan, complemented by an attached bonus unit, ready for whatever your imagination inspires ? studio, office, workout room, or more. The property also features RV parking and a large, sparkling pool and spa perfect for enjoying sunny days. The kitchen has been beautifully reimagined with granite counters, a counter-height bar, and a spacious dining area ideal for gathering and creating lasting memories. The home has been lovingly cared for, and the pride of ownership shows throughout. Major upgrades include a newer 50-year roof, newer heater and air conditioner, and top-of-the-line insulation for excellent efficiency. The pool is equipped with a newer pump and heater, adding to the homes turnkey appeal. With thoughtful updates, flexible spaces, and standout amenities, this home is ready for you to move in and start enjoying from day one.
Property Features
Property Type: Residential - Single Family
Cooling: CentralAir
Garage: 2 car attached
Heating: Central
Home Style: Traditional
Lot Size: 0.18 Acres
Roof Type: Asphalt, Fiberglass, Shingle
Stories: 1.0
Year Built: 1960
Amenities
BreakfastBar
CeilingFans
GraniteCounters
StoneCounters
RecessedLighting
TileCounters
AllBedroomsDown
BedroomOnMainLevel
MainLevelPrimary
Workshop
Feature Descriptions
Accessibility: NoStairs
Appliances: Dishwasher, GasCooktop, Disposal, WaterHeater
Community Features: Biking, Curbs, Gutters, Sidewalks, Park
Days on Site: 1
Exterior: Drywall, Frame
Fencing: Block, ExcellentCondition
Fireplace: LivingRoom
Flooring: Vinyl
Laundry: InGarage
Lot: ZeroToOneUnitAcre, BackYard, DripIrrigationBubblers, SprinklersInRear, SprinklersInFront, Level, NearPark, SprinklerSystem
Parcel#: 20332408
Parking: Concrete, DirectAccess, Driveway, GarageFacesFront, Garage, RvAccessParking
Parking Notes: Concrete, DirectAccess, Driveway, GarageFacesFront, Ga
Patio/Porch: Concrete, FrontPorch
Pool: Fenced, Gunite, Heated, InGround, Private
Security: CarbonMonoxideDetectors, SmokeDetectors
Sewer: PublicSewer
Spa: Gunite, Heated, InGround, Private
Spa: Yes
Special View Info: Neighborhood
Swimming Pool: Yes
Units: 1
Utilities: CableAvailable, ElectricityConnected, NaturalGasConnected, SewerConnected, WaterConnected
Water: Public
Window: Screens
Local Schools
High School: Westminster
Middle School: Johnson
Elementary School: Sequoia
School District: Huntington Beach Union High
Listed By / Shown By
Listed By
Agency Name: Coldwell Banker Realty
Agent Name: Colleen Coates
Agency Phone: 949-644-1600

Shown By
Agent Name: Susan Quintel, DRE#02007205, REALTOR®
Agent Phone: (805) 801-4855
Agency Title: Farrell Smyth, Inc.
Estimate Your Payment
Estimated Payment
$ 3,020.68 per month $2,670.68 Principal & Interest $0.00 Property Tax (data not provided by mls) $350.00 Homeowner's InsuranceChange Payment Information


Privacy Policy / DMCA Notice / ADA Accessibility


This site is hosted, designed and copyright
© 1994 - 2026 by
Delta Media Group, Inc. -- Patent Pending --
6082 Navajo Road | MLS# OC26153847
This single family home located at 6082 Navajo Road, Westminster, CA 92683 is currently listed for sale with an asking price of $1,200,000. This property was built in 1960 and has 3 bedrooms and 2 full baths with 1498 sq. ft. Navajo Road is located in the Indian Village subdivision within the Huntington Beach Union High school district. Search Indian Village real estate on susanquintel.farrellsmyth.com today.