
Susan Quintel, DRE#02007205, REALTOR®
(805) 801-4855

BEDS4
BATHS3 full 1 partial
SQUARE FEET2,724
MLS#219150259DA
STATUSActive
PROPERTY TYPEResidential - Single Family
SUBDIVISIONTrilogy
Listing Courtesy of:
Compass
Agency Phone: (760) 249-2120
Associate Name: Billy Thoman

Listing Shown by:
Farrell Smyth, Inc.
Associate Name: Susan Quintel, DRE#02007205, REALTOR®
Property Description
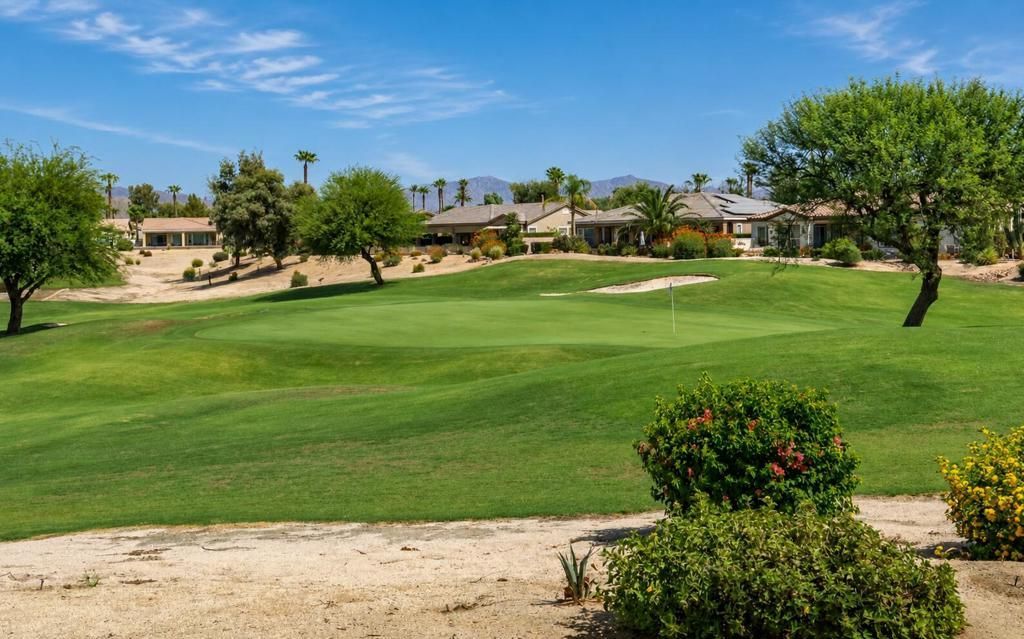
Golf Course & Mountain View with Pool & Spa! This popular Juniper plan is Trilogy La Quinta's largest floorplan. With a Tuscan exterior, this golf course estate is framed by the par-3 11th green with dramatic west facing Coral Mountain views. This extensively upgraded 3 bedroom plus den, 3.5 bath residence offers a private pool and spa with multiple waterfalls, a rare double island chef's kitchen, an outdoor firepit, and multiple covered patios in La Quinta's premier 55+ gated golf resort community. The great room offers travertine tile flooring throughout the main living areas, a built-in media center and fireplace, all opening to sweeping views of the Trilogy La Quinta Golf Club and Coral Mountains beyond. The homes was freshly painted and new bedroom carpet installed. The chef's kitchen is the true heart of the home, featuring a rare double island with beverage center, built-in refrigerator, stainless steel appliances, and generous prep and entertaining space designed for grand gatherings. The generous primary suite serves as a private retreat, with two additional bedroom on-suites to elevate accommodations for guests, extended family, or multigenerational living. The den offers refined flexibility as a home office, media room, or creative studio. Outside is where this Juniper plan truly distinguishes itself. An oversized homesite hosts a large free form pool with raised spa and multiple waterfalls, an outdoor firepit, a built-in BBQ, and multiple covered patios. This Tuscan resort estate is designed for the true entertainer's dream and the best in 55+ living. The patio captures dramatic west facing Coral Mountain sunsets, with additional dramatic views of the 13th green at Trilogy La Quinta Golf Club. Additional highlights include an oversized 3 car garage with storage cabinets. Residents of Trilogy La Quinta enjoy access to golf, clubhouse, fitness center, pools, tennis, pickleball, and a vibrant 55+ resort lifestyle.
Property Features
Property Type: Residential - Single Family
Cooling: CentralAir
Garage: 3 car attached
Heating: Central, ForcedAir, NaturalGas
Lot Size: 0.21 Acres
Roof Type: Tile
Stories: 1.0
Year Built: 2004
Amenities
HighCeilings
PrimarySuite
UtilityRoom
WalkInPantry
FirePit
Feature Descriptions
Appliances: Dishwasher, ElectricOven, GasCooktop, Disposal, Microwave, Refrigerator, VentedExhaustFan
Association Amenities: BocceCourt, BilliardRoom, Clubhouse, ControlledAccess, FitnessCenter, FirePit, GolfCourse, MaintenanceGrounds, GameRoom, MeetingRoom, Management, MeetingBanquetPartyRoom, Barbecue, PicnicArea, TennisCourts, CableTv
Community Features: Golf, Gated, Pool
Days on Site: 4
Fencing: Block
Fireplace: Gas, LivingRoom, Outside
Flooring: Carpet, Tile
HOA Fee: 622/ Monthly
Laundry: LaundryRoom
Lot: OnGolfCourse, PlannedUnitDevelopment
Parcel#: 764330033
Parking: DirectAccess, Garage, GarageDoorOpener, SideBySide
Parking Notes: DirectAccess, Garage, GarageDoorOpener, SideBySide
Patio/Porch: Concrete, Covered, WrapAround
Pool: Community, Gunite, InGround, Pebble, Private, Waterfall
Security: GatedCommunity
Spa: Community, Gunite, Heated, InGround, Private
Special View Info: GolfCourse, Mountains
Swimming Pool: Yes
Listed By / Shown By
Listed By
Agency Name: Compass
Agent Name: Billy Thoman
Agency Phone: (760) 249-2120

Shown By
Agent Name: Susan Quintel, DRE#02007205, REALTOR®
Agent Phone: (805) 801-4855
Agency Title: Farrell Smyth, Inc.
Estimate Your Payment
Estimated Payment
$ 3,008.09 per month $2,659.55 Principal & Interest $0.00 Property Tax (data not provided by mls) $348.54 Homeowner's InsuranceChange Payment Information


Privacy Policy / DMCA Notice / ADA Accessibility


This site is hosted, designed and copyright
© 1994 - 2026 by
Delta Media Group, Inc. -- Patent Pending --
60463 White Sage Drive | MLS# 219150259DA
This single family home located at 60463 White Sage Drive, La Quinta, CA 92253 is currently listed for sale with an asking price of $1,195,000. This property was built in 2004 and has 4 bedrooms and 3 full and 1 partial baths with 2724 sq. ft. White Sage Drive is located in the Trilogy subdivision. Search Trilogy real estate on susanquintel.farrellsmyth.com today.