
Susan Quintel, DRE#02007205, REALTOR®
(805) 801-4855

BEDS3
BATHS2 full
SQUARE FEET1,344
MLS#260017406SD
STATUSActive
PROPERTY TYPEResidential - Single Family
SUBDIVISIONOut Of Area
Listing Courtesy of:
Shadewell Realty
Agency Phone: 925-349-8319
Associate Name: Christopher Worley

Listing Shown by:
Farrell Smyth, Inc.
Associate Name: Susan Quintel, DRE#02007205, REALTOR®
Property Description
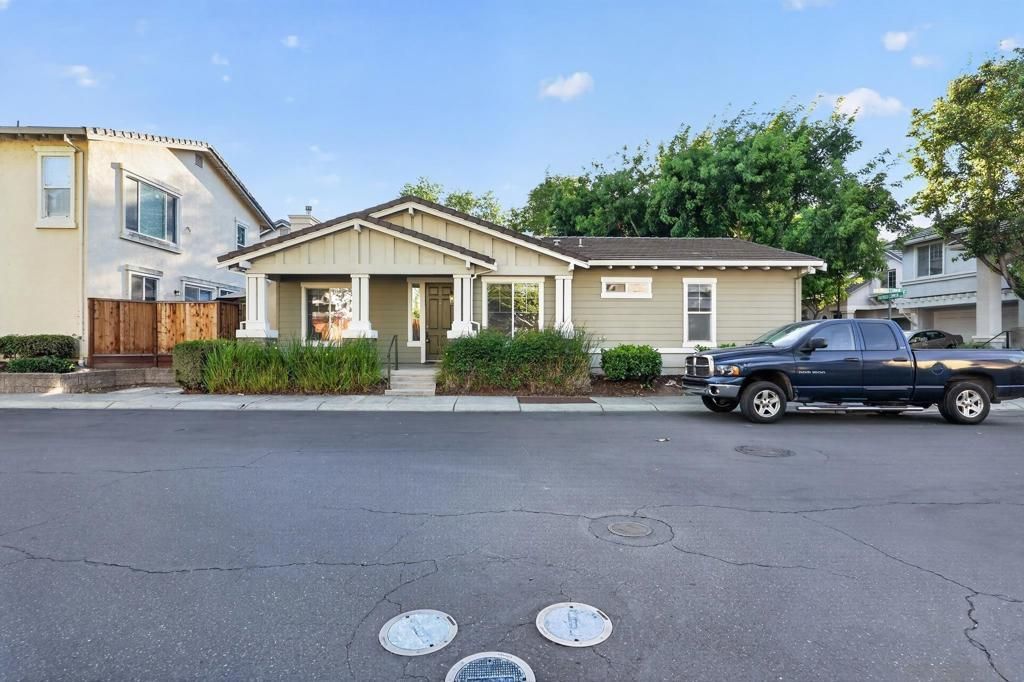
Welcome to 5887 Fruitwood Common, a beautifully refreshed home in the desirable Birchwood Park community of Livermore. Built in 2002, this residence offers newer construction than many homes in the area and combines modern comfort with a convenient location. Recent upgrades include brand-new flooring throughout, fresh interior paint, a new microwave, and a new range, making the home truly move-in ready. The bright, open floor plan is filled with natural light and offers comfortable living spaces for everyday living and entertaining. The spacious primary suite features a large en-suite bathroom complete with a walk-in shower, soaking tub, and generous vanity space. The well-maintained community provides a low-maintenance lifestyle, while the home's prime location offers convenient access to shopping, dining, parks, top-rated schools, and major commuter routes. Don't miss this opportunity to own an updated, move-in-ready home in one of Livermore's most desirable neighborhoods.
Property Features
Property Type: Residential - Single Family
Cooling: CentralAir
Garage: 2 car attached
Heating: ForcedAir, NaturalGas
Stories: 1.0
Year Built: 2002
Amenities
AllBedroomsDown
BedroomOnMainLevel
Feature Descriptions
Appliances: Dishwasher, GasRange, Microwave
Days on Site: 1
Exterior: Stucco
Fencing: Wood
Fireplace: LivingRoom
HOA Fee: 144/ Monthly
Laundry: WasherHookup, ElectricDryerHookup, GasDryerHookup
Parcel#: 99A292512
Parking: Driveway, Guest, OnStreet
Parking Notes: Driveway, Guest, OnStreet
Water: Public
Listed By / Shown By
Listed By
Agency Name: Shadewell Realty
Agent Name: Christopher Worley
Agency Phone: 925-349-8319

Shown By
Agent Name: Susan Quintel, DRE#02007205, REALTOR®
Agent Phone: (805) 801-4855
Agency Title: Farrell Smyth, Inc.
Estimate Your Payment
Estimated Payment
$ 2,441.72 per month $2,158.80 Principal & Interest $0.00 Property Tax (data not provided by mls) $282.92 Homeowner's InsuranceChange Payment Information


Privacy Policy / DMCA Notice / ADA Accessibility


This site is hosted, designed and copyright
© 1994 - 2026 by
Delta Media Group, Inc. -- Patent Pending --
5887 Fruitwood | MLS# 260017406SD
This single family home located at 5887 Fruitwood, Livermore, CA 94550 is currently listed for sale with an asking price of $969,999. This property was built in 2002 and has 3 bedrooms and 2 full baths with 1344 sq. ft. Fruitwood is located in the Out Of Area subdivision. Search Out Of Area real estate on susanquintel.farrellsmyth.com today.