
Susan Quintel, DRE#02007205, REALTOR®
(805) 801-4855

BEDS4
BATHS2 full
SQUARE FEET1,500
MLS#PW26152212
STATUSActive
PROPERTY TYPEResidential - Single Family
SCHOOLPlacentia-Yorba Linda Unified
Listing Courtesy of:
First Team Real Estate
Agency Phone: 714-497-0160
Associate Name: Shaun Radcliffe

Listing Shown by:
Farrell Smyth, Inc.
Associate Name: Susan Quintel, DRE#02007205, REALTOR®
Property Description
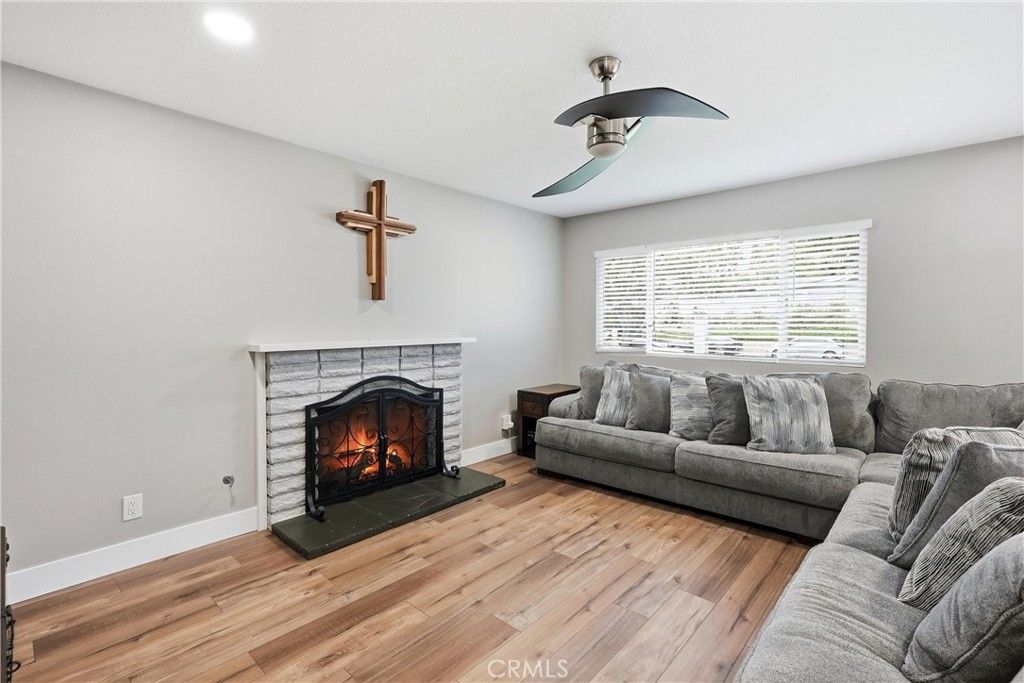
Completely upgraded and move-in ready, this exceptional single-story home offers the perfect blend of modern comfort, resort-style outdoor living, and one of Yorba Linda's most convenient locations. From the beautifully remodeled interior to the long list of major system upgrades, nearly every aspect of this home has been thoughtfully improved, creating a truly turnkey opportunity. Inside, warm and inviting living spaces are filled with natural light and anchored by a cozy fireplace. A flexible front room offers the ideal space for a home office, den, or optional fourth bedroom. The remodeled kitchen is both stylish and functional, featuring Shaker cabinetry, designer countertops and backsplash, stainless steel appliances, abundant storage, and an impressive waterfall-edge breakfast bar that naturally connects to the dining area and backyard beyond. The private bedroom wing includes generously sized secondary bedrooms, an updated hall bath, and a spacious primary suite with direct access to the backyard and a beautifully remodeled ensuite bath featuring a frameless glass shower. Designed for entertaining on any scale, the backyard feels like a private resort. A sparkling pool and spa are surrounded by generous patio space, multiple covered seating areas, and a fully equipped built-in BBQ island with bar seating, creating the perfect setting for everything from casual afternoons to large gatherings. The insulated, air-conditioned pool house adds valuable bonus space ideal for a home office, fitness studio, creative workspace, or guest overflow. Equally impressive are the home's recent upgrades, including a newer roof and solar, recently resurfaced pool with updated tile and equipment, 200-amp electrical panel, new attic ducting and insulation, patio covers, owned salt-based water softener, water heater, ceramic-coated windows, recessed lighting, smart switches throughout much of the home, Alexa-compatible smart thermostat, and mostly updated copper plumbing. Solar also provides significant monthly energy savings. Located less than a mile from shopping, restaurants, grocery stores, and highly rated Van Buren Elementary School, with nearby parks, scenic trails, the Yorba Linda Lakebed, and convenient freeway access, this home offers an outstanding combination of thoughtful upgrades, exceptional outdoor living, and everyday convenience in one of Yorba Linda's most desirable neighborhoods.
Property Features
Property Type: Residential - Single Family
Cooling: CentralAir
Garage: 2 car attached
Lot Size: 0.18 Acres
Stories: 1.0
Year Built: 1971
Amenities
BreakfastBar
CeilingFans
EatInKitchen
QuartzCounters
RecessedLighting
AllBedroomsDown
PrimarySuite
Awnings
Barbecue
Feature Descriptions
Appliances: Dishwasher, GasCooktop, Disposal, Microwave, Refrigerator
Community Features: Curbs, StreetLights, Suburban, Sidewalks
Days on Site: 2
Fireplace: FamilyRoom
Flooring: Tile, Vinyl
Laundry: InGarage
Lot: BackYard, FrontYard, Yard
Parcel#: 34117205
Parking: DirectAccess, Driveway, Garage
Parking Notes: DirectAccess, Driveway, Garage
Patio/Porch: Covered, Patio
Pool: InGround, Private
Security: CarbonMonoxideDetectors, SmokeDetectors
Sewer: PublicSewer
Spa: Yes
Spa: Heated, InGround, Private
Special View Info: Hills, Neighborhood
Swimming Pool: Yes
Units: 1
Utilities: CableAvailable, ElectricityConnected, NaturalGasConnected, PhoneAvailable, SewerConnected, WaterConnected
Water: Public
Window: DoublePaneWindows
Local Schools
School District: Placentia-Yorba Linda Unified
Listed By / Shown By
Listed By
Agency Name: First Team Real Estate
Agent Name: Shaun Radcliffe
Agency Phone: 714-497-0160

Shown By
Agent Name: Susan Quintel, DRE#02007205, REALTOR®
Agent Phone: (805) 801-4855
Agency Title: Farrell Smyth, Inc.
Estimate Your Payment
Estimated Payment
$ 3,219.54 per month $2,846.50 Principal & Interest $0.00 Property Tax (data not provided by mls) $373.04 Homeowner's InsuranceChange Payment Information


Privacy Policy / DMCA Notice / ADA Accessibility


This site is hosted, designed and copyright
© 1994 - 2026 by
Delta Media Group, Inc. -- Patent Pending --
5702 Rich Hill Way | MLS# PW26152212
This single family home located at 5702 Rich Hill Way, Yorba Linda, CA 92886 is currently listed for sale with an asking price of $1,279,000. This property was built in 1971 and has 4 bedrooms and 2 full baths with 1500 sq. ft. Rich Hill Way is located within the Placentia-Yorba Linda Unified school district. Search Yorba Linda real estate on susanquintel.farrellsmyth.com today.