
Susan Quintel, DRE#02007205, REALTOR®
(805) 801-4855

BEDS2
BATHS1 full
SQUARE FEET1,316
MLS#PW26145711
STATUSActive
PROPERTY TYPEResidential - Single Family
SUBDIVISIONSouth of Conant Southeast (SSE)
SCHOOLLong Beach Unified
Listing Courtesy of:
First Team Real Estate
Agency Phone: 562-596-9911
Associate Name: Alan Wignall

Listing Shown by:
Farrell Smyth, Inc.
Associate Name: Susan Quintel, DRE#02007205, REALTOR®
Property Description
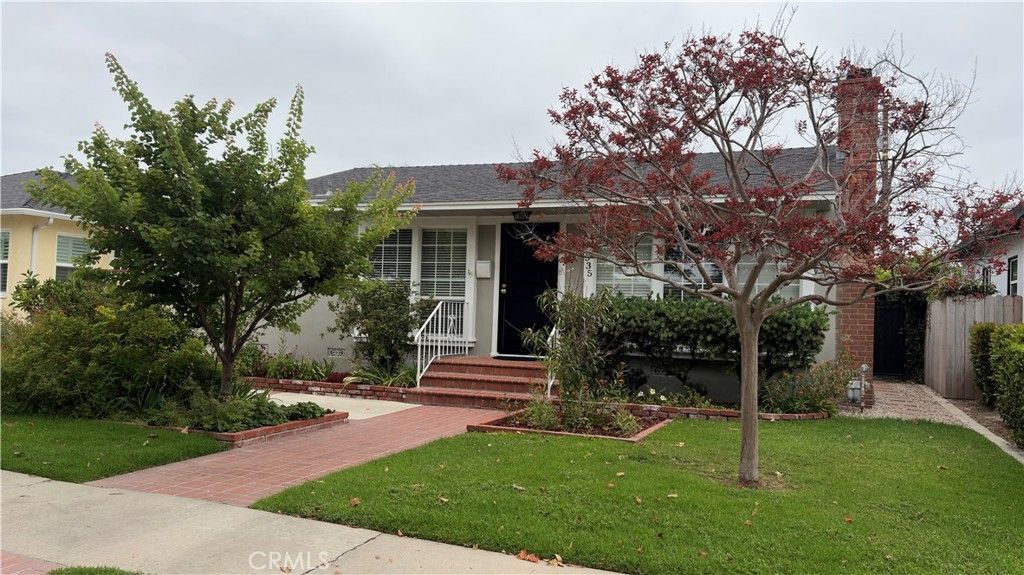
5535 E. Mezzanine Way-South of Conant Area; Very Desirable Long Beach Neighborhood, Close to Public Transportation, Schools, Restaurants and Shopping. Just North of Spring Street. and East of Bellflower Blvd. Tastefully Expanded 2 Bedroom, 2 Bath Home with Approximately 1316 Square Feet of Living Space. Large Walk-in Closet with Shelving. Master Has large Full Bath. Both Bathrooms and Kitchen have been Remodeled. Hardwood Floors with custom crown and Base Molding and Wood Burning Fireplace. Kitchen has Granite sink tops and Newer Dishwasher. Appliances are included with No Warranties. Laundry Facilities in Hallway with Newer Stacked Washer and Dryer. Forced Air Heating and Central Air-Conditioning. Huge Garage with Workshop Workshop Added on side. Workshop has been Converted to Studio Unit with 3/4 Bathroom, Small Frig and Window A/ C Unit. Large Driveway with Potential RV Parking Including Sewer Connection and Fenced In Area for Storage. Ceiling Fans and and Fireplace in Front house Living Room and Large Dining Area. Nicely Landscaped Backyard with lots of Fruit Trees(Nectarine, Tangerine, Apricot, Lemon, Strawberries, Red Grapes, Blackberries and Figs). Concrete patio also in Backyard.
Property Features
Property Type: Residential - Single Family
Cooling: Central Air
Garage: 3 car attached
Heating: Central, Fireplace(s), Wood
Home Style: Contemporary
Lot Size: 0.12 Acres
Roof Type: Composition
Stories: 1.0
Year Built: 1951
Amenities
Built-in Features
Block Walls
Ceiling Fan(s)
Crown Molding
Separate/Formal Dining Room
Granite Counters
Recessed Lighting
All Bedrooms Down
Primary Suite
Walk-In Closet(s)
Workshop
Feature Descriptions
Accessibility: None
Appliances: Dishwasher, Free-Standing Range, Disposal, Gas Range, Gas Water Heater, Refrigerator, Water Heater, Washer
Community Features: Biking, Curbs, Gutter(s), Street Lights, Sidewalks
Days on Site: 15
Exterior: Drywall, Stucco
Fencing: Block, Privacy
Fireplace: Living Room
Flooring: Wood
Laundry: Washer Hookup, Inside, Laundry Closet, Stacked
Lot: Back Yard, Front Yard, Sprinkler System, Yard
Lot Dimensions: 53 x 102
Parcel#: 7190012025
Parking: Concrete, Driveway Level, Driveway, Garage Faces Front, Garage, Public, RV Hook-Ups, RV Potential, RV Gated
Parking Notes: Concrete, Driveway Level, Driveway, Garage Faces Fron
Patio/Porch: Concrete
Security: Carbon Monoxide Detector(s), Smoke Detector(s)
Sewer: Public Sewer
Spa: None
Special View Info: Neighborhood
Units: 1
Utilities: Sewer Connected
Water: Public
Window: Double Pane Windows
Local Schools
High School: Millikan
Middle School: Marshall
Elementary School: Carver
School District: Long Beach Unified
Listed By / Shown By
Listed By
Agency Name: First Team Real Estate
Agent Name: Alan Wignall
Agency Phone: 562-596-9911

Shown By
Agent Name: Susan Quintel, DRE#02007205, REALTOR®
Agent Phone: (805) 801-4855
Agency Title: Farrell Smyth, Inc.
Estimate Your Payment
Estimated Payment
$ 2,643.09 per month $2,336.84 Principal & Interest $0.00 Property Tax (data not provided by mls) $306.25 Homeowner's InsuranceChange Payment Information


Privacy Policy / DMCA Notice / ADA Accessibility


This site is hosted, designed and copyright
© 1994 - 2026 by
Delta Media Group, Inc. -- Patent Pending --
5535 E Mezzanine Way E | MLS# PW26145711
This single family home located at 5535 E Mezzanine Way E, Long Beach, CA 90808 is currently listed for sale with an asking price of $1,050,000. This property was built in 1951 and has 2 bedrooms and 1 full baths with 1316 sq. ft. E Mezzanine Way E is located in the South of Conant Southeast (SSE) subdivision within the Long Beach Unified school district. Search South Of Conant Southeast (SSE) real estate on susanquintel.farrellsmyth.com today.