
Susan Quintel, DRE#02007205, REALTOR®
(805) 801-4855

BEDS3
BATHS2 full
SQUARE FEET1,480
MLS#41142043
STATUSActive
PROPERTY TYPEResidential - Single Family
SUBDIVISIONFOREST HILLS
SCHOOLMartinez
Listing Courtesy of:
RE/MAX Accord
Agency Phone: 925-947-1777
Associate Name: John Kula

Listing Shown by:
Farrell Smyth, Inc.
Associate Name: Susan Quintel, DRE#02007205, REALTOR®
Property Description
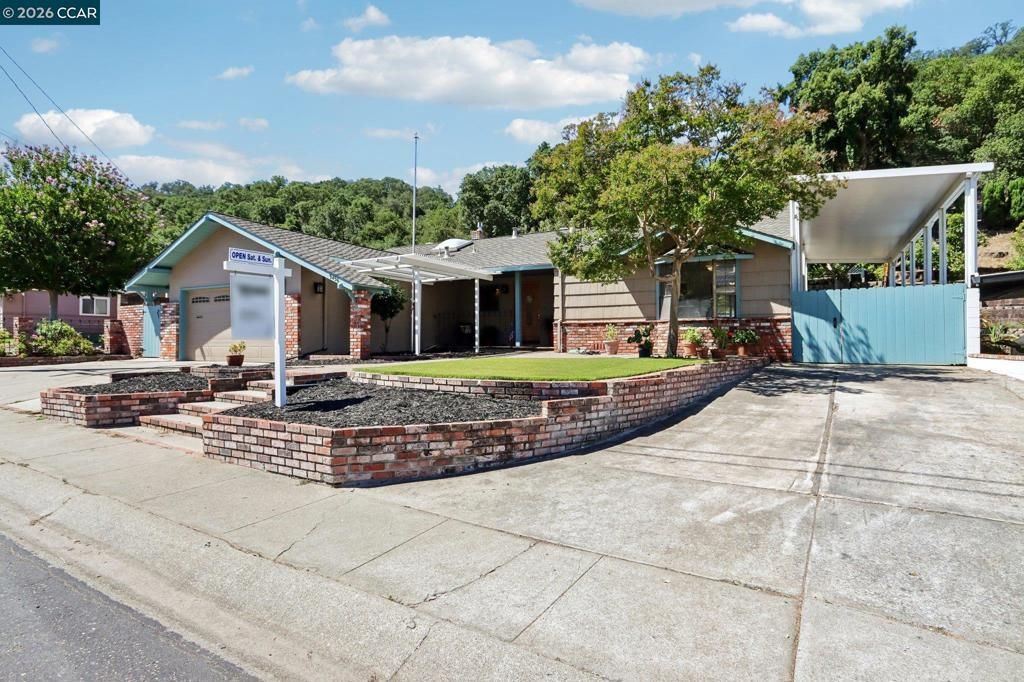
Welcome to the highly desirable Forest Hills neighborhood in Martinez. This beautiful 3-bedroom, 2-bath home has 1480 square foot of living space. Freshly painted inside and out, this home is turn-key and move in ready. The home offers oak hard wood floors, partially remodeled bathrooms, newer central air and heat, a huge covered patio for extended living, terraced steps up the sloped expansive rear yard backing to open space, covered RV parking, RV cleanouts, 220 volts in garage. This home is designed for everyday living as well as group entertaining. Forest Hills Aquatic Park is just down the street. Forest Hills is conveniently close to top rated schools, access to freeways, parks, downtown Martinez, great restaurants, bars, and shopping. Open Saturday, 7/18 2-4 and Sunday7/19 2-4.
Property Features
Property Type: Residential - Single Family
Cooling: CentralAir
Garage: 2 car attached
Heating: ForcedAir
Home Style: Traditional
Lot Size: 0.22 Acres
Roof Type: Shingle
Stories: 1.0
Year Built: 1956
Amenities
Workshop
Feature Descriptions
Accessibility: Other
Appliances: Dryer, Washer
Exterior: Brick, Stucco
Fireplace: Gas, LivingRoom
Flooring: Laminate, Vinyl, Wood
Lot: BackYard, FrontYard, SlopedUp
Parcel#: 3661820138
Parking: Garage
Parking Notes: Garage
Special View Info: Hills
Local Schools
School District: Martinez
Listed By / Shown By
Listed By
Agency Name: RE/MAX Accord
Agent Name: John Kula
Agency Phone: 925-947-1777

Shown By
Agent Name: Susan Quintel, DRE#02007205, REALTOR®
Agent Phone: (805) 801-4855
Agency Title: Farrell Smyth, Inc.
Estimate Your Payment
Estimated Payment
$ 2,454.30 per month $2,169.93 Principal & Interest $0.00 Property Tax (data not provided by mls) $284.38 Homeowner's InsuranceChange Payment Information


Privacy Policy / DMCA Notice / ADA Accessibility


This site is hosted, designed and copyright
© 1994 - 2026 by
Delta Media Group, Inc. -- Patent Pending --
5456 Degnan Dr | MLS# 41142043
This single family home located at 5456 Degnan Dr , Martinez, CA 94553 is currently listed for sale with an asking price of $975,000. This property was built in 1956 and has 3 bedrooms and 2 full baths with 1480 sq. ft. Degnan Dr is located in the FOREST HILLS subdivision within the Martinez school district. Search FOREST HILLS real estate on susanquintel.farrellsmyth.com today.