
Susan Quintel, DRE#02007205, REALTOR®
(805) 801-4855

BEDS5
BATHS3 full
SQUARE FEET3,361
MLS#41141547
STATUSActive
PROPERTY TYPEResidential - Single Family
SUBDIVISIONANTIOCH
Listing Courtesy of:
RE/MAX Accord
Agency Phone: 925-838-4100
Associate Name: Tim Palumbo

Listing Shown by:
Farrell Smyth, Inc.
Associate Name: Susan Quintel, DRE#02007205, REALTOR®
Property Description
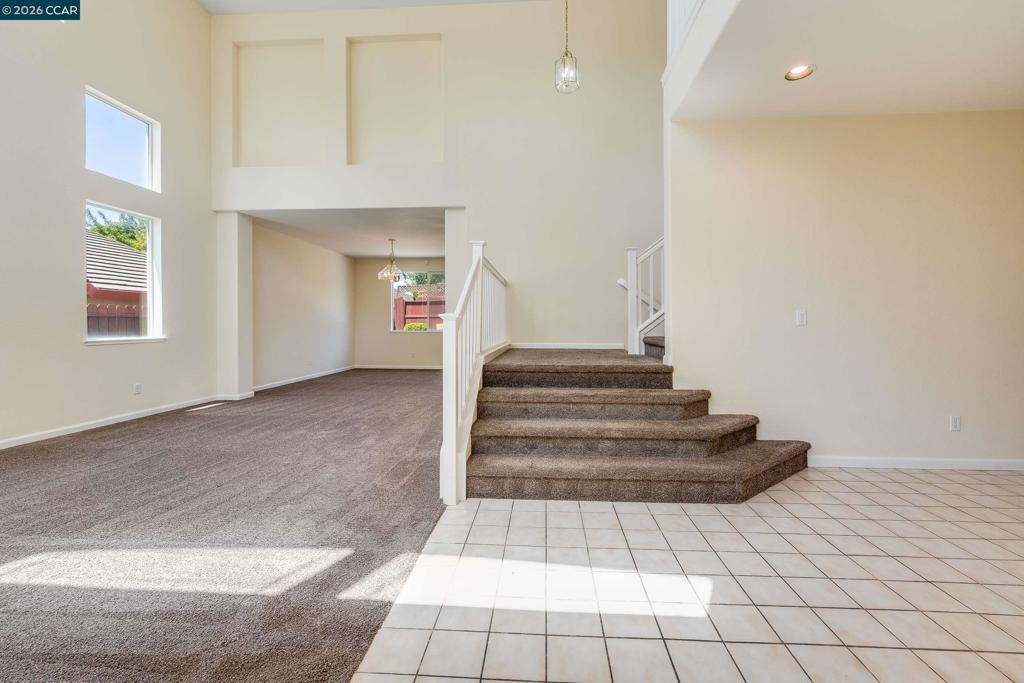
Welcome to this stunning 5-bedroom, 3-bathroom residence that perfectly balances refined elegance with functional family living. The main level welcomes you with soaring vaulted ceilings in the formal living room and an adjoining formal dining room designed for elegant entertaining. At the heart of the home, an updated gourmet island kitchen boasts a walk-in pantry and flows seamlessly into a spacious family room anchored by a cozy fireplace. A highly desirable full bedroom and bathroom on the main floor offer the perfect layout for guests or multi-generational living. Up the dramatic staircase, a flexible open loft and a sprawling bonus room present endless possibilities for a home gym, media room, or 5th bedroom. The primary suite serves as a private sanctuary, complete with ample closet space, a relaxing soaking tub, and a separate stall shower. Generously sized secondary bedrooms share a full bath featuring new flooring, double sinks, and a tub. This exceptional home is complete with a 3-car garage, abundant storage, and a private, fenced backyard ideal for outdoor entertaining.
Property Features
Property Type: Residential - Single Family
Cooling: Central Air
Garage: 3 car attached
Heating: Forced Air
Home Style: Contemporary
Lot Size: 0.15 Acres
Roof Type: Tile
Stories: 2.0
Year Built: 1999
Feature Descriptions
Days on Site: 4
Exterior: Stucco
Fireplace: Family Room
Flooring: Carpet, Laminate, Vinyl
Lot: Back Yard
Parcel#: 0554700039
Parking: Garage, Garage Door Opener
Parking Notes: Garage, Garage Door Opener
Listed By / Shown By
Listed By
Agency Name: RE/MAX Accord
Agent Name: Tim Palumbo
Agency Phone: 925-838-4100

Shown By
Agent Name: Susan Quintel, DRE#02007205, REALTOR®
Agent Phone: (805) 801-4855
Agency Title: Farrell Smyth, Inc.
Estimate Your Payment
Estimated Payment
$ 1,912.85 per month $1,691.21 Principal & Interest $0.00 Property Tax (data not provided by mls) $221.64 Homeowner's InsuranceChange Payment Information


Privacy Policy / DMCA Notice / ADA Accessibility


This site is hosted, designed and copyright
© 1994 - 2026 by
Delta Media Group, Inc. -- Patent Pending --
5408 Nez Perce Way | MLS# 41141547
This single family home located at 5408 Nez Perce Way, Antioch, CA 94531 is currently listed for sale with an asking price of $759,900. This property was built in 1999 and has 5 bedrooms and 3 full baths with 3361 sq. ft. Nez Perce Way is located in the ANTIOCH subdivision. Search ANTIOCH real estate on susanquintel.farrellsmyth.com today.