
Susan Quintel, DRE#02007205, REALTOR®
(805) 801-4855

BEDS3
BATHS2 full
SQUARE FEET1,628
MLS#CV26150569
STATUSActive
PROPERTY TYPEResidential - Single Family
SCHOOLSnowline Joint Unified
Listing Courtesy of:
KELLER WILLIAMS REALTY
Agency Phone: 909-793-2100
Associate Name: Erica Nicolai

Listing Shown by:
Farrell Smyth, Inc.
Associate Name: Susan Quintel, DRE#02007205, REALTOR®
Property Description
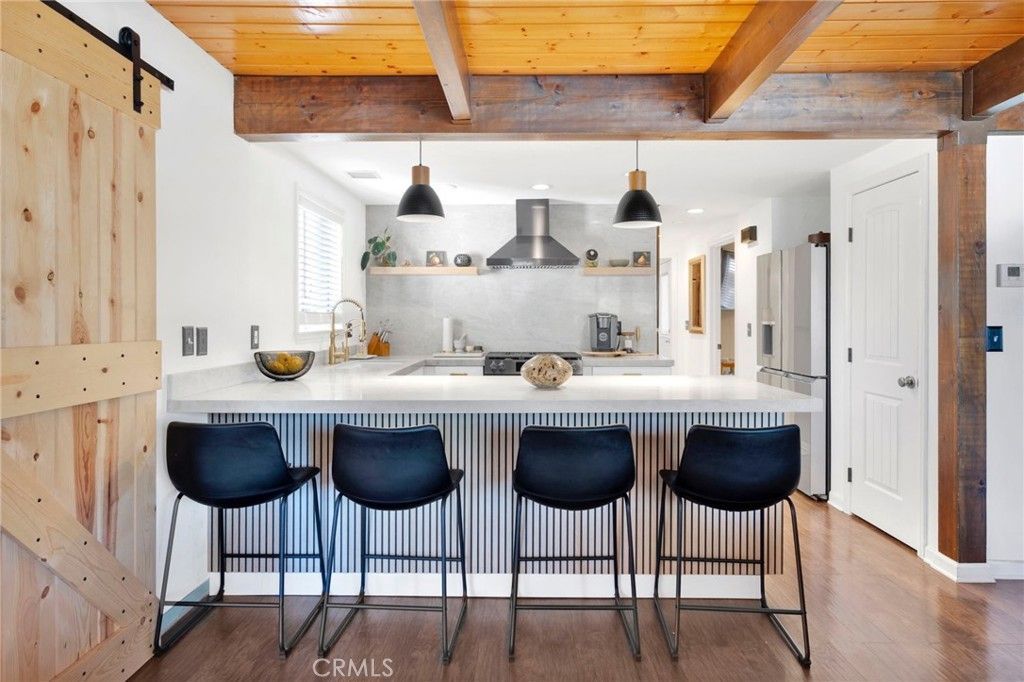
Come see this beautiful updated two-story home featuring central air conditioning and a tandem garage. The gorgeous remodeled kitchen and updated bathrooms offer modern style and comfort. This turnkey home is move-in ready and waiting for its new owner. New Air Conditioning ( 2023 ) New Septic System ( 2023 ) Water Softener ( 2023 ) Reverse Osmosis System ( 2023 ) Beautiful Updated Kitchen , Remodeled Bathrooms - Generous Tandem garage - RV Parking with Electrical Hookup - Gorgeous Breakfast Bar - Spacious Dining room with Bay Window & Built In storage - Barn Style Doors - Landscaped Backyard with patio , fire pit and a beautiful Cherry tree . One bedroom downstairs. Two bedrooms up[stairs.
Property Features
Property Type: Residential - Single Family
Cooling: Central Air
Garage: 2 car attached
Heating: Electric, ENERGY STAR Qualified Equipment, Forced Ai
Lot Size: 0.19 Acres
Roof Type: Composition
Stories: 2.0
Year Built: 1984
Amenities
Beamed Ceilings
Breakfast Bar
Balcony
Ceiling Fan(s)
Separate/Formal Dining Room
High Ceilings
Living Room Deck Attached
Open Floorplan
Quartz Counters
Unfurnished
Bedroom on Main Level
Walk-In Closet(s)
Lighting
Feature Descriptions
Appliances: Dishwasher, Gas Cooktop, Disposal, Gas Oven, Range Hood, Water Softener, Vented Exhaust Fan, Water Heater, Water Purifier, Dryer, Washer
Community Features: Foothills, Hiking, Mountainous, Near National Forest, Rural
Days on Site: 7
Door Features: French Doors
Fencing: Chain Link
Fireplace: Insert, Family Room, Wood Burning, Wood BurningStove
Flooring: Laminate, Tile
Furnished: Yes
Laundry: Electric Dryer Hookup, Gas Dryer Hookup, Inside, Laundry Room
Lot: 0-1 Unit/Acre, Corner Lot, Corners Marked, Front Yard, Garden, Gentle Sloping, Landscaped
Parcel#: 0356384040000
Parking: Asphalt, Covered, Direct Access, Door-Single, Driveway, Garage Faces Front, Garage, RV Hook-Ups, RV Access/Parking, Storage, Tandem
Parking Notes: Asphalt, Covered, Direct Access, Door-Single, Driveway
Patio/Porch: Covered, Deck, Front Porch, Open, Patio, Porch
Sewer: Septic Tank
Spa: None
Special View Info: Canyon, Desert, Hills
Units: 1
Utilities: Cable Connected, Electricity Connected, Natural Gas Connected, Sewer Connected, Water Connected
Water: Public
Window: Bay Window(s)
Local Schools
School District: Snowline Joint Unified
Listed By / Shown By
Listed By
Agency Name: KELLER WILLIAMS REALTY
Agent Name: Erica Nicolai
Agency Phone: 909-793-2100

Shown By
Agent Name: Susan Quintel, DRE#02007205, REALTOR®
Agent Phone: (805) 801-4855
Agency Title: Farrell Smyth, Inc.
Estimate Your Payment
Estimated Payment
$ 1,447.41 per month $1,279.70 Principal & Interest $0.00 Property Tax (data not provided by mls) $167.71 Homeowner's InsuranceChange Payment Information


Privacy Policy / DMCA Notice / ADA Accessibility


This site is hosted, designed and copyright
© 1994 - 2026 by
Delta Media Group, Inc. -- Patent Pending --
5313 Basel Drive | MLS# CV26150569
This single family home located at 5313 Basel Drive, Wrightwood, CA 92397 is currently listed for sale with an asking price of $575,000. This property was built in 1984 and has 3 bedrooms and 2 full baths with 1628 sq. ft. Basel Drive is located within the Snowline Joint Unified school district. Search Wrightwood real estate on susanquintel.farrellsmyth.com today.