
Susan Quintel, DRE#02007205, REALTOR®
(805) 801-4855

BEDS4
BATHS2 full
SQUARE FEET1,700
MLS#MC26146400
STATUSActive
PROPERTY TYPEResidential - Single Family
SCHOOLMerced Union
Listing Courtesy of:
Tinetti Realty Group
Agency Phone: 209-384-3885
Associate Name: Pooja Rajani

Listing Shown by:
Farrell Smyth, Inc.
Associate Name: Susan Quintel, DRE#02007205, REALTOR®
Property Description
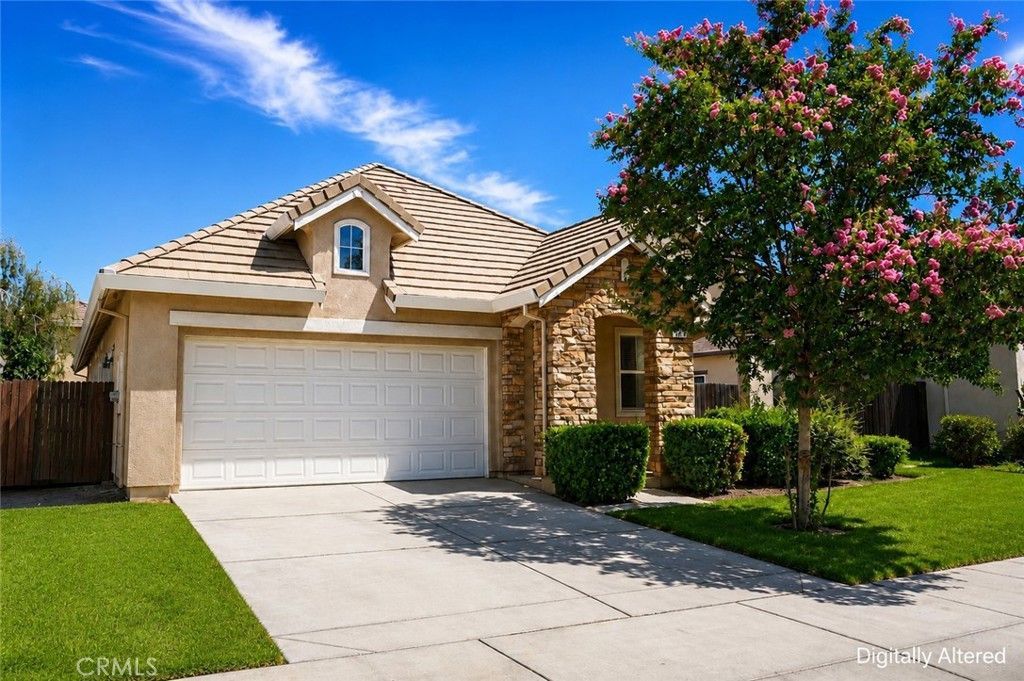
Welcome to the warm and inviting single story 4 bedroom and 2 bathroom which offers the perfect blend of comfort and style designed to meet the needs of today's modern lifestyle. The heart of the home is the open-concept kitchen which flows into the family room ideal for family and friends gathering and creating memories. The Master room is features ample space, a private bath and a peaceful atmosphere to relax and unwind. Three additional bedroom provides flexibility for family, guest or home office. The outdoor space offers space for weekend gatherings all with low maintenance upkeep. Conveniently located close to schools, parks, shopping and dining. This real estate beauty is waiting for you to call it home.
Property Features
Property Type: Residential - Single Family
Cooling: Central Air
Garage: 2 car attached
Heating: Central
Home Style: Ranch
Lot Size: 0.12 Acres
Roof Type: Tile
Stories: 1.0
Year Built: 2007
Amenities
Built-in Features
Ceiling Fan(s)
Eat-in Kitchen
Granite Counters
Open Floorplan
All Bedrooms Down
Bedroom on Main Level
Main Level Primary
Walk-In Closet(s)
Feature Descriptions
Appliances: Dishwasher, Disposal, Microwave, Refrigerator
Community Features: Curbs, Street Lights, Sidewalks, Park
Days on Site: 7
Exterior: Stucco
Fencing: Average Condition
Fireplace: None
Flooring: Carpet, Tile
Laundry: Inside, Laundry Room
Lot: Back Yard, Front Yard, Near Park, Yard
Parcel#: 224151013000
Parking: Concrete, Door-Single, Driveway, Garage Faces Front, Garage, Garage Door Opener
Parking Notes: Concrete, Door-Single, Driveway, Garage Faces Front, G
Patio/Porch: Concrete, Open, Patio
Security: Carbon Monoxide Detector(s), Smoke Detector(s)
Sewer: Public Sewer
Spa: None
Special View Info: Neighborhood
Units: 1
Utilities: Electricity Available, Electricity Connected, Sewer Available, Sewer Connected, Water Available, Water Connected
Water: Public
Window: Blinds, Double Pane Windows
Local Schools
High School: El Capitan
Middle School: Merced City
School District: Merced Union
Listed By / Shown By
Listed By
Agency Name: Tinetti Realty Group
Agent Name: Pooja Rajani
Agency Phone: 209-384-3885

Shown By
Agent Name: Susan Quintel, DRE#02007205, REALTOR®
Agent Phone: (805) 801-4855
Agency Title: Farrell Smyth, Inc.
Estimate Your Payment
Estimated Payment
$ 1,044.65 per month $923.61 Principal & Interest $0.00 Property Tax (data not provided by mls) $121.04 Homeowner's InsuranceChange Payment Information


Privacy Policy / DMCA Notice / ADA Accessibility


This site is hosted, designed and copyright
© 1994 - 2026 by
Delta Media Group, Inc. -- Patent Pending --
523 Beckman Way | MLS# MC26146400
This single family home located at 523 Beckman Way, Merced, CA 95348 is currently listed for sale with an asking price of $415,000. This property was built in 2007 and has 4 bedrooms and 2 full baths with 1700 sq. ft. Beckman Way is located within the Merced Union school district. Search Merced real estate on susanquintel.farrellsmyth.com today.