
Susan Quintel, DRE#02007205, REALTOR®
(805) 801-4855

BEDS3
BATHS2 full
SQUARE FEET1,567
MLS#PW26150497
STATUSActive
PROPERTY TYPEResidential - Single Family
SUBDIVISIONLos Coyotes Country Club Homes (LYCC)
SCHOOLFullerton Joint Union High
Listing Courtesy of:
T.N.G. Real Estate Consultants
Agency Phone: 714-987-3310
Associate Name: Hailey Lee

Listing Shown by:
Farrell Smyth, Inc.
Associate Name: Susan Quintel, DRE#02007205, REALTOR®
Property Description
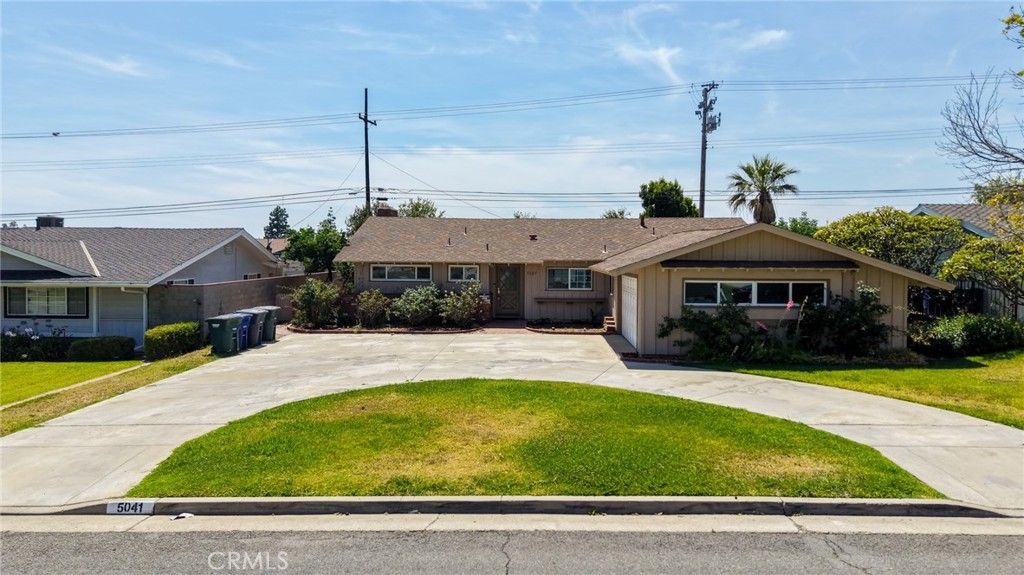
Located in the prestigious Los Coyotes Country Club neighborhood, this exceptional 3-bedroom, 2-bathroom single-story home is a must-see. This bright, open-concept property features a spacious living room with a cozy fireplace and a beautiful kitchen with granite countertops and ample cabinetry. The primary suite serves as a peaceful retreat, complete with a private en-suite bath. Notable conveniences include a 2-car attached garage with direct access and a large circular driveway for effortless parking. Enjoy prime Southern California living with quick access to local shopping, parks, and neighborhood amenities. Dont miss the chance to make this beautiful home yours and enjoy the ultimate lifestyle in the highly desirable Los Coyotes Country Club neighborhood!
Property Features
Property Type: Residential - Single Family
Cooling: CentralAir
Garage: 2 car attached
Heating: Central
Lot Size: 0.19 Acres
Roof Type: Shingle
Stories: 1.0
Year Built: 1957
Amenities
CeilingFans
SeparateFormalDiningRoom
EatInKitchen
QuartzCounters
Feature Descriptions
Accessibility: None
Appliances: Dishwasher, Disposal, GasOven, GasRange, Microwave
Community Features: StreetLights
Days on Site: 6
Door Features: SlidingDoors
Fencing: Brick, Vinyl, Wood
Fireplace: LivingRoom
Flooring: Laminate, Wood
Laundry: WasherHookup, GasDryerHookup, InGarage
Lot: BackYard, FrontYard, Garden
Parcel#: 28905101
Parking: CircularDriveway, Garage, GarageFacesSide, SideBySide
Parking Notes: CircularDriveway, Garage, GarageFacesSide, SideBySide
Patio/Porch: Open, Patio, Wood
Security: CarbonMonoxideDetectors, SmokeDetectors
Sewer: PublicSewer
Spa: None
Special View Info: Neighborhood
Units: 1
Water: Public
Window: DoublePaneWindows
Local Schools
High School: Sunny Hills
Middle School: Beattie
Elementary School: Emery
School District: Fullerton Joint Union High
Listed By / Shown By
Listed By
Agency Name: T.N.G. Real Estate Consultants
Agent Name: Hailey Lee
Agency Phone: 714-987-3310

Shown By
Agent Name: Susan Quintel, DRE#02007205, REALTOR®
Agent Phone: (805) 801-4855
Agency Title: Farrell Smyth, Inc.
Estimate Your Payment
Estimated Payment
$ 3,118.85 per month $2,757.48 Principal & Interest $0.00 Property Tax (data not provided by mls) $361.38 Homeowner's InsuranceChange Payment Information


Privacy Policy / DMCA Notice / ADA Accessibility


This site is hosted, designed and copyright
© 1994 - 2026 by
Delta Media Group, Inc. -- Patent Pending --
5041 Ridglea Avenue | MLS# PW26150497
This single family home located at 5041 Ridglea Avenue, Buena Park, CA 90621 is currently listed for sale with an asking price of $1,239,000. This property was built in 1957 and has 3 bedrooms and 2 full baths with 1567 sq. ft. Ridglea Avenue is located in the Los Coyotes Country Club Homes (LYCC) subdivision within the Fullerton Joint Union High school district. Search Los Coyotes Country Club Homes (LYCC) real estate on susanquintel.farrellsmyth.com today.