
Susan Quintel, DRE#02007205, REALTOR®
(805) 801-4855

BEDS3
BATHS2 full 1 partial
SQUARE FEET2,020
MLS#ML82051745
STATUSActive
PROPERTY TYPEResidential - Single Family
SCHOOLOther
Listing Courtesy of:
Remax Capital
Agency Phone: (650) 219-8700
Associate Name: Emily Lim

Listing Shown by:
Farrell Smyth, Inc.
Associate Name: Susan Quintel, DRE#02007205, REALTOR®
Property Description
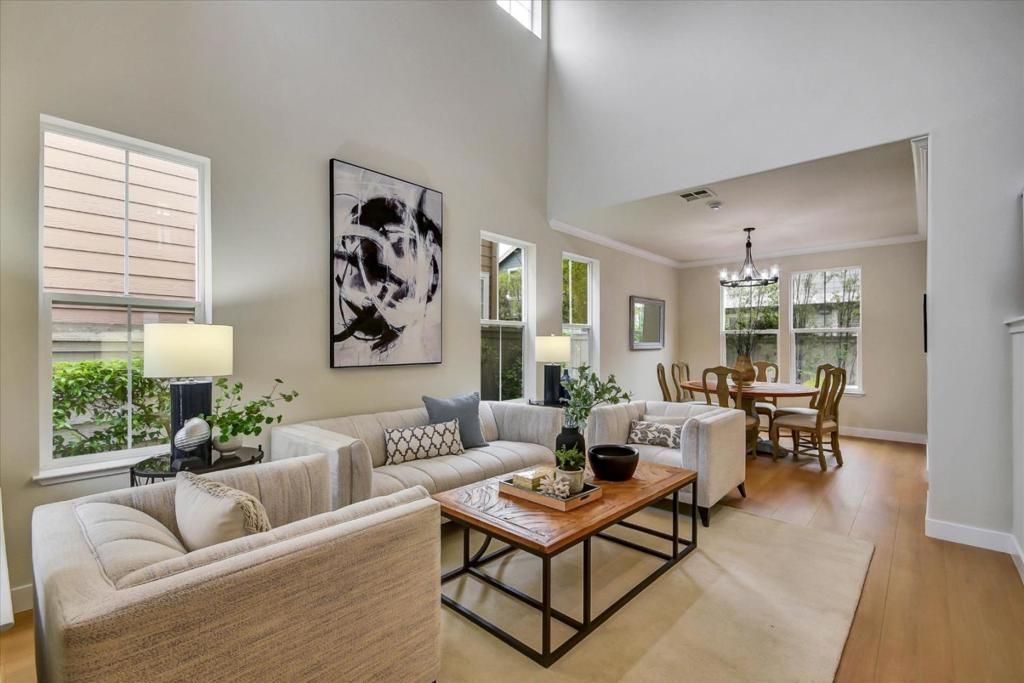
Wonderful bright, upgraded home with high ceilings. Immaculate, move-in condition!!! Newly painted interior; new high quality wood-look vinyl flooring throughout; new GE Cafe gas stovetop. Bathrooms were upgraded within the last few years. Explore potential for expanding upper level. Walk to public park ,basketball court, children's play area and Bay Trail. Platforms on Seabrook Court to enjoy the Bay View! Enjoy nature while walking / jogging / biking on the levee! Top rated elementary / middle school. Conveniently located between San Francisco & Silicon Valley. Redwood Shores offers a unique, peaceful and scenic environment with water views, nature and mountains in the distance.
Property Features
Property Type: Residential - Single Family
Cooling: None
Garage: 2 car attached
Home Style: Contemporary
Lot Size: 0.08 Acres
Roof Type: Composition, Shingle
Stories: 2.0
Year Built: 1998
Amenities
Walk-In Closet(s)
Feature Descriptions
Appliances: Electric Oven, Gas Cooktop, Microwave
Association Amenities: Management, Playground
Days on Site: 4
Fencing: Wood
Fireplace: Family Room
Flooring: Tile
HOA Fee: 218/ Monthly
Lot: Level
Parcel#: 095490560
Parking: Gated
Parking Notes: Gated
Sewer: Public Sewer
Special View Info: Neighborhood
Water: Public
Local Schools
High School: Carlmont
Middle School: Other
School District: Other
Listed By / Shown By
Listed By
Agency Name: Remax Capital
Agent Name: Emily Lim
Agency Phone: (650) 219-8700

Shown By
Agent Name: Susan Quintel, DRE#02007205, REALTOR®
Agent Phone: (805) 801-4855
Agency Title: Farrell Smyth, Inc.
Estimate Your Payment
Estimated Payment
$ 6,262.88 per month $5,537.21 Principal & Interest $0.00 Property Tax (data not provided by mls) $725.67 Homeowner's InsuranceChange Payment Information


Privacy Policy / DMCA Notice / ADA Accessibility


This site is hosted, designed and copyright
© 1994 - 2026 by
Delta Media Group, Inc. -- Patent Pending --
504 Waterlily Lane | MLS# ML82051745
This single family home located at 504 Waterlily Lane, Redwood City, CA 94065 is currently listed for sale with an asking price of $2,488,000. This property was built in 1998 and has 3 bedrooms and 2 full and 1 partial baths with 2020 sq. ft. Waterlily Lane is located within the Other school district. Search Redwood City real estate on susanquintel.farrellsmyth.com today.