
Susan Quintel, DRE#02007205, REALTOR®
(805) 801-4855

BEDS4
BATHS3 full
SQUARE FEET1,801
MLS#OC26148830
STATUSActive
PROPERTY TYPEResidential - Townhouse
SUBDIVISIONEllison at Manhattan Square
SCHOOLLos Angeles Unified
Listing Courtesy of:
Keller Williams Realty
Agency Phone: 949-482-3999
Associate Name: Cesi Pagano

Listing Shown by:
Farrell Smyth, Inc.
Associate Name: Susan Quintel, DRE#02007205, REALTOR®
Property Description
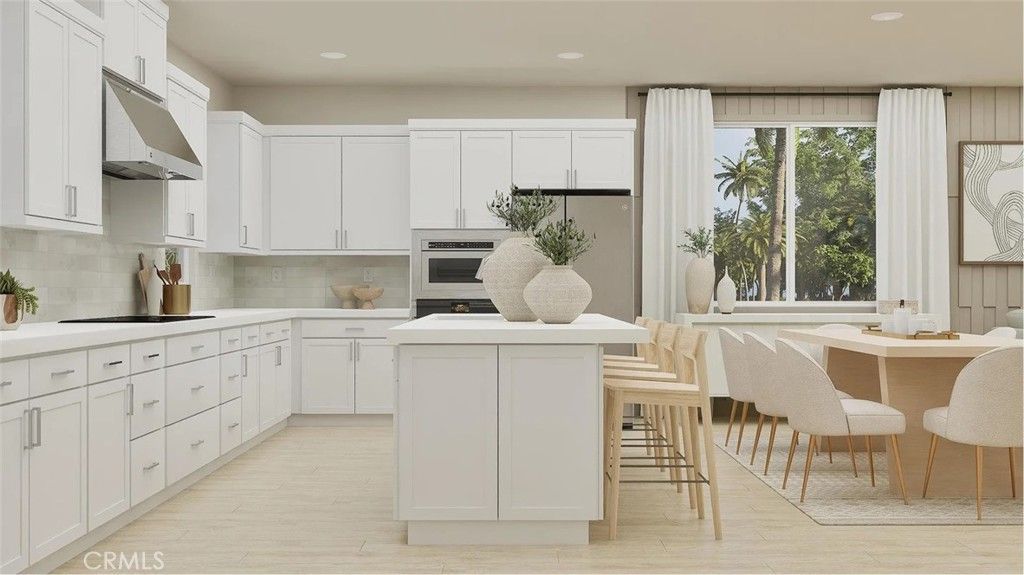
Brand new gated community at Manhattan Square in Carson! This beautiful home boasts 4-bedrooms, with one being on the first floor with an en-suite bathroom, which makes it perfect for guests. The kitchen is an entertainers dream with an oversized island and plenty of counter space to host parties and family gatherings. There is also a deck off the Great Room where you can enjoy the outdoors. The Owners Suite is situated on the 3rd level and is private with a gorgeous shower and a walk in closet. This community will have a pool, spa and BBQ area to enjoy. It is located with easy access to the 405 freeway along with restaurants and shopping nearby. A must see!
Property Features
Property Type: Residential - Townhouse
Cooling: Central Air
Garage: 2 car attached
Heating: Central
Stories: 3.0
Year Built: 2026
Amenities
Breakfast Bar
Balcony
Open Floorplan
Recessed Lighting
Storage
Unfurnished
Wired for Data
Bedroom on Main Level
Entrance Foyer
Walk-In Closet(s)
Feature Descriptions
Appliances: Convection Oven, Dishwasher, Electric Cooktop, Electric Oven, Disposal, Microwave, Refrigerator, Range Hood, Self Cleaning Oven
Association Amenities: Maintenance Front Yard, Barbecue, Playground, Pool, Spa/Hot Tub
Community Features: Curbs, Gutter(s), Storm Drain(s), Sidewalks, Pool
Days on Site: 9
Door Features: Panel Doors
Exterior: Stucco
Fireplace: None
Furnished: Yes
HOA Fee: 201/ Monthly
Laundry: Washer Hookup, Gas Dryer Hookup, Inside, Laundry Closet, Upper Level
Parking: Direct Access, Garage, Garage Door Opener, No Driveway, Garage Faces Rear, Tandem
Parking Notes: Direct Access, Garage, Garage Door Opener, No Drivewa
Patio/Porch: Deck, Front Porch
Pool: Community, Association
Security: Carbon Monoxide Detector(s), Fire Detection System, Fire Sprinkler System, Smoke Detector(s)
Sewer: Public Sewer
Spa: Association, Community
Spa: Yes
Swimming Pool: Yes
Units: 1
Water: Public
Window: Double Pane Windows, Low-Emissivity Windows, Shutters
Local Schools
High School: Carson
Middle School: Carnegie
Elementary School: Bonita
School District: Los Angeles Unified
Listed By / Shown By
Listed By
Agency Name: Keller Williams Realty
Agent Name: Cesi Pagano
Agency Phone: 949-482-3999

Shown By
Agent Name: Susan Quintel, DRE#02007205, REALTOR®
Agent Phone: (805) 801-4855
Agency Title: Farrell Smyth, Inc.
Estimate Your Payment
Estimated Payment
$ 2,441.69 per month $2,158.78 Principal & Interest $0.00 Property Tax (data not provided by mls) $282.91 Homeowner's InsuranceChange Payment Information


Privacy Policy / DMCA Notice / ADA Accessibility


This site is hosted, designed and copyright
© 1994 - 2026 by
Delta Media Group, Inc. -- Patent Pending --
500 Park Drive, Unit 220 | MLS# OC26148830
This townhouse located at 500 Park Drive, Unit 220, Carson, CA 90745 is currently listed for sale with an asking price of $969,990. This property was built in 2026 and has 4 bedrooms and 3 full baths with 1801 sq. ft. Park Drive, Unit 220 is located in the Ellison at Manhattan Square subdivision within the Los Angeles Unified school district. Search Ellison At Manhattan Square real estate on susanquintel.farrellsmyth.com today.