
Susan Quintel, DRE#02007205, REALTOR®
(805) 801-4855

BEDS2
BATHS2 full
SQUARE FEET1,384
MLS#OC26150018
STATUSActive
PROPERTY TYPEResidential - Single Family
SCHOOLSan Bernardino City Unified
Listing Courtesy of:
Four Brothers Real Estate, Inc.
Agency Phone: 323-408-1080
Associate Name: Edison Echeverry

Listing Shown by:
Farrell Smyth, Inc.
Associate Name: Susan Quintel, DRE#02007205, REALTOR®
Property Description
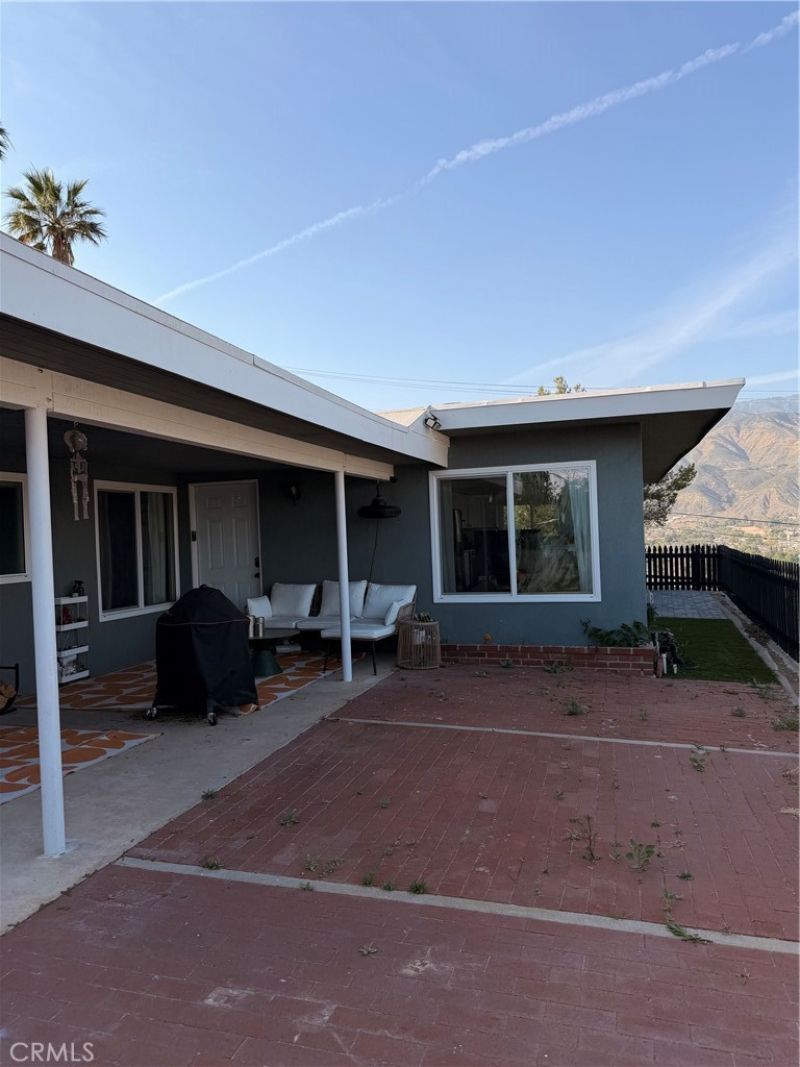
Completely Remodeled Home with Stunning Panoramic Views! Dont miss this incredible opportunity to own this move-in-ready home offering 3 bedrooms and 2 full bathrooms (public records show 2 bedrooms and 2 bathrooms). This beautifully upgraded property features a brand-new kitchen with custom cabinets and quartz countertops, new dual-pane windows, central heating and air conditioning, new porcelain tile and laminate flooring, remodeled bathrooms, new plumbing and light fixtures, and fresh interior and exterior paint. Additional features include a two-car garage with a new roll-up door, a recently pumped and certified septic system, and breathtaking panoramic views youll enjoy every day. FHA, VA, and Down Payment Assistance programs are welcome. Schedule your private showing today!
Property Features
Property Type: Residential - Single Family
Cooling: Central Air
Garage: 2
Heating: Central
Lot Size: 0.17 Acres
Roof Type: Shingle
Stories: 1.0
Year Built: 1973
Amenities
Quartz Counters
Brick Driveway
Feature Descriptions
Community Features: Urban
Days on Site: 9
Fencing: Wood
Fireplace: Gas, Living Room
Laundry: Inside
Lot: 0-1 Unit/Acre
Parcel#: 0271513070000
Parking: Driveway, Garage
Parking Notes: Driveway, Garage
Sewer: Septic Type Unknown
Spa: None
Special View Info: City Lights, Hills
Units: 1
Water: Public
Local Schools
School District: San Bernardino City Unified
Listed By / Shown By
Listed By
Agency Name: Four Brothers Real Estate, Inc.
Agent Name: Edison Echeverry
Agency Phone: 323-408-1080

Shown By
Agent Name: Susan Quintel, DRE#02007205, REALTOR®
Agent Phone: (805) 801-4855
Agency Title: Farrell Smyth, Inc.
Estimate Your Payment
Estimated Payment
$ 1,331.62 per month $1,177.32 Principal & Interest $0.00 Property Tax (data not provided by mls) $154.29 Homeowner's InsuranceChange Payment Information


Privacy Policy / DMCA Notice / ADA Accessibility


This site is hosted, designed and copyright
© 1994 - 2026 by
Delta Media Group, Inc. -- Patent Pending --
495 Edgerton | MLS# OC26150018
This single family home located at 495 Edgerton, San Bernardino, CA 92405 is currently listed for sale with an asking price of $529,000. This property was built in 1973 and has 2 bedrooms and 2 full baths with 1384 sq. ft. Edgerton is located within the San Bernardino City Unified school district. Search San Bernardino real estate on susanquintel.farrellsmyth.com today.