
Susan Quintel, DRE#02007205, REALTOR®
(805) 801-4855

BEDS4
BATHS2 full 1 partial
SQUARE FEET1,631
MLS#41141156
STATUSActive
PROPERTY TYPEResidential - Single Family
SUBDIVISIONDALLAS RANCH EST
Listing Courtesy of:
Real Broker
Agency Phone: 619-248-6434
Associate Name: Victor Castro

Listing Shown by:
Farrell Smyth, Inc.
Associate Name: Susan Quintel, DRE#02007205, REALTOR®
Property Description
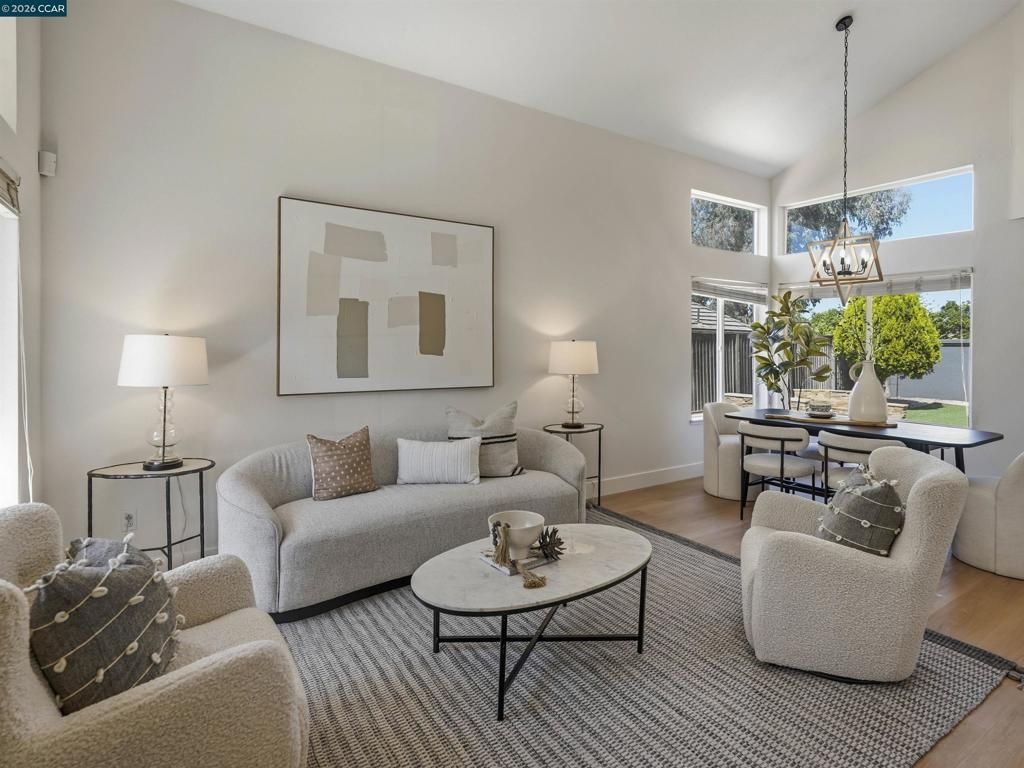
Welcome to this beautifully remodeled 4-bedroom, 2.5-bath home in the desirable Dallas Ranch neighborhood! Thoughtfully updated from top to bottom, this move-in ready home showcases a stunning brand-new kitchen featuring new cabinetry, quartz countertops, and a stylish backsplash. Enjoy luxury vinyl plank flooring throughout, fresh interior paint, modern light fixtures, updated hardware, and countless additional upgrades that create a clean, contemporary feel. The exterior is equally impressive with freshly painted trim and low-maintenance artificial turf in both the front and backyard, allowing you to spend more time enjoying your home and less time on yard work. With no rear neighbors, youll appreciate the added privacy and peaceful setting. Conveniently located within walking distance to local schools and just minutes from shopping, dining, parks, and Highway 4, this home offers the perfect blend of comfort, style, and convenience. A true turnkey opportunity you wont want to miss. As we like to say, To Nee Beginnings!
Property Features
Property Type: Residential - Single Family
Cooling: CentralAir
Garage: 2 car attached
Home Style: Contemporary, Ranch
Lot Size: 0.11 Acres
Roof Type: Tile
Stories: 1.0
Year Built: 1994
Feature Descriptions
Days on Site: 4
Exterior: Stucco
Fireplace: FamilyRoom, WoodBurning
Flooring: Tile, Vinyl
Lot: BackYard, FrontYard
Parcel#: 0552600223
Parking: Garage, OneSpace
Parking Notes: Garage, OneSpace
Listed By / Shown By
Listed By
Agency Name: Real Broker
Agent Name: Victor Castro
Agency Phone: 619-248-6434

Shown By
Agent Name: Susan Quintel, DRE#02007205, REALTOR®
Agent Phone: (805) 801-4855
Agency Title: Farrell Smyth, Inc.
Estimate Your Payment
Estimated Payment
$ 1,585.58 per month $1,401.86 Principal & Interest $0.00 Property Tax (data not provided by mls) $183.72 Homeowner's InsuranceChange Payment Information


Privacy Policy / DMCA Notice / ADA Accessibility


This site is hosted, designed and copyright
© 1994 - 2026 by
Delta Media Group, Inc. -- Patent Pending --
4929 Stonewood Way | MLS# 41141156
This single family home located at 4929 Stonewood Way, Antioch, CA 94531 is currently listed for sale with an asking price of $629,888. This property was built in 1994 and has 4 bedrooms and 2 full and 1 partial baths with 1631 sq. ft. Stonewood Way is located in the DALLAS RANCH EST subdivision. Search DALLAS RANCH EST real estate on susanquintel.farrellsmyth.com today.