
Susan Quintel, DRE#02007205, REALTOR®
(805) 801-4855

BEDS3
BATHS2 full
SQUARE FEET1,456
MLS#26859485
STATUSActive
PROPERTY TYPEResidential - Single Family
SCHOOLLos Angeles Unified
Listing Courtesy of:
Exp Commercial of California, Inc.
Associate Name: Diana Mkrtchyan

Listing Shown by:
Farrell Smyth, Inc.
Associate Name: Susan Quintel, DRE#02007205, REALTOR®
Property Description
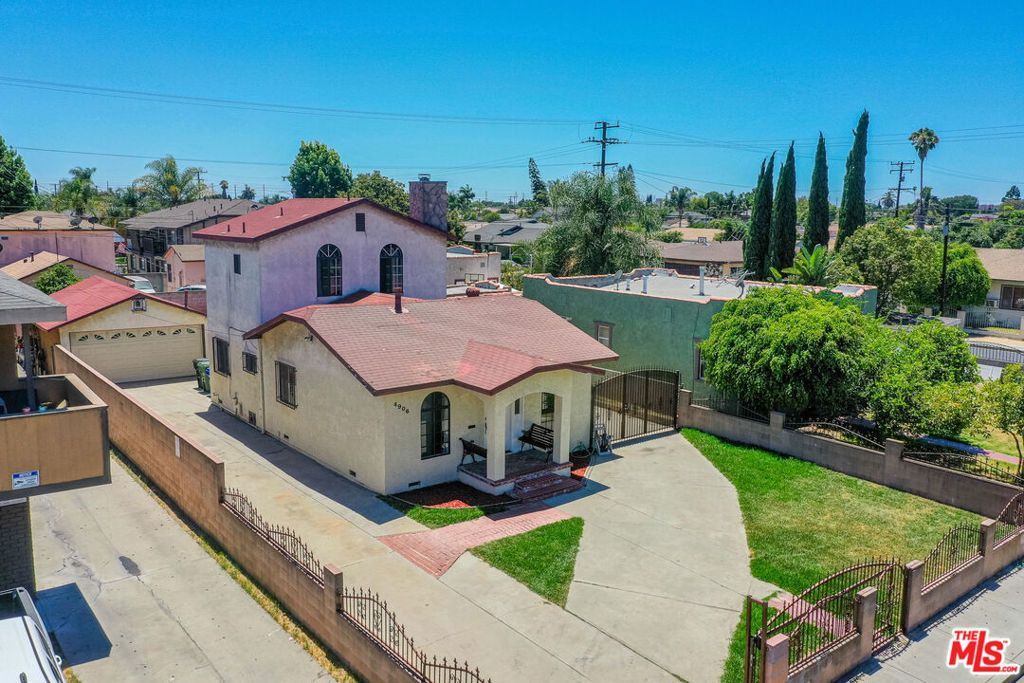
Welcome to 4906 E. 59th Place, a charming Spanish-style residence offering 3 Bedrooms, 2 bathrooms, and approximately 1,456 square feet of living space on a generous 6,976 square foot lot. Built in 1923, the home features classic architectural character, including arched windows, a covered entry, and a stucco exterior. The property offers gated parking for 4+ vehicles, a detached 2 car garage, and a private pool-perfect for entertaining and enjoying Southern California living. Conveniently located near shopping, schools, dining and major transportation routes. An excellent opportunity for an owner-user, investor, or buyer looking to personalize a home and add value.
Property Features
Property Type: Residential - Single Family
Cooling: Wall/Window Unit(s)
Garage: 2
Heating: None
Lot Size: 0.16 Acres
Roof Type: Shingle
Stories: 2.0
Year Built: 1923
Amenities
Separate/Formal Dining Room
Eat-in Kitchen
Attic
Walk-In Closet(s)
Feature Descriptions
Accessibility: None
Appliances: Dishwasher, Gas Oven, Microwave, Range, Refrigerator, Dryer, Washer
Community Features: Gated
Days on Site: 4
Exterior: Stucco
Fencing: Electric
Fireplace: Living Room
Flooring: Wood
Lot: Back Yard, Front Yard
Lot Dimensions: 50x140
Parcel#: 6314027013
Parking: Driveway
Parking Notes: Driveway
Patio/Porch: Concrete
Pool: In Ground
Security: Gated Community
Spa: In Ground
Spa: Yes
Local Schools
School District: Los Angeles Unified
Listed By / Shown By
Listed By
Agency Name: Exp Commercial of California, Inc.
Agent Name: Diana Mkrtchyan

Shown By
Agent Name: Susan Quintel, DRE#02007205, REALTOR®
Agent Phone: (805) 801-4855
Agency Title: Farrell Smyth, Inc.
Estimate Your Payment
Estimated Payment
$ 1,875.34 per month $1,658.05 Principal & Interest $0.00 Property Tax (data not provided by mls) $217.29 Homeowner's InsuranceChange Payment Information


Privacy Policy / DMCA Notice / ADA Accessibility


This site is hosted, designed and copyright
© 1994 - 2026 by
Delta Media Group, Inc. -- Patent Pending --
4906 E 59th Place | MLS# 26859485
This single family home located at 4906 E 59th Place, Maywood, CA 90270 is currently listed for sale with an asking price of $745,000. This property was built in 1923 and has 3 bedrooms and 2 full baths with 1456 sq. ft. E 59th Place is located within the Los Angeles Unified school district. Search Maywood real estate on susanquintel.farrellsmyth.com today.