
Susan Quintel, DRE#02007205, REALTOR®
(805) 801-4855

BEDS4
BATHS3 full
SQUARE FEET2,298
MLS#41142082
STATUSActive
PROPERTY TYPEResidential - Single Family
SUBDIVISIONSUMMERGLEN
Listing Courtesy of:
JKB Realty Advisors
Agency Phone: 925-324-3403
Associate Name: Yvonne Bruce

Listing Shown by:
Farrell Smyth, Inc.
Associate Name: Susan Quintel, DRE#02007205, REALTOR®
Property Description
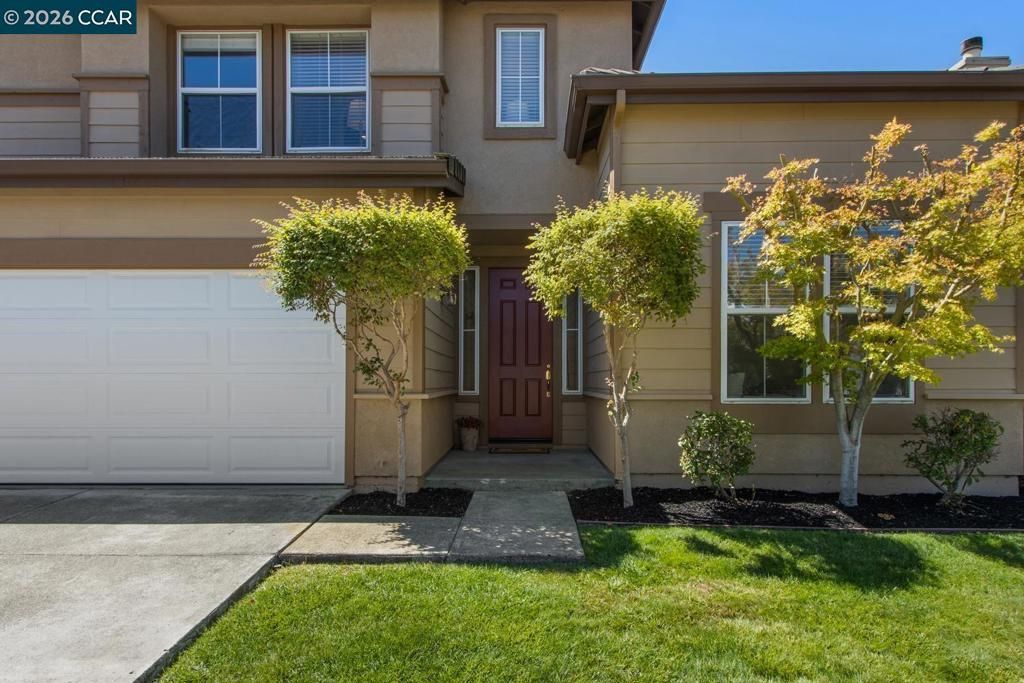
Delightful 4 bdrm, 3 bath, + Loft in popular Summer Glen... with one bdrm and FULL bath on the ground level! Downstairs features tall windows & ceilings for abundant natural light, a Kozy Heat gas fireplace insert, refinished engineered wood floors, and easy access to the tranquil, landscaped backyard... with 2 brick patios (one could be a spa pad), fruit trees (plum & peach), and rose bushes. Flexible upstairs loft space could be your office, hangout spot, or 5th bdrm. Other amenities include: fresh interior paint, new garage door & Liftmaster opener, solar panels to reduce your electric costs, and community pool. Super location... close to shopping, restaurants, theaters, parks, freeways (I-580 & I-680), BART, and... top-rated schools. Come take a look! Open Sat & Sun, 1-4pm.
Property Features
Property Type: Residential - Single Family
Cooling: CentralAir
Garage: 2 car attached
Heating: ForcedAir
Home Style: Contemporary
Lot Size: 0.11 Acres
Stories: 2.0
Year Built: 2000
Feature Descriptions
Appliances: GasWaterHeater
Association Amenities: Pool
Exterior: Stucco, WoodSiding
Fireplace: FamilyRoom, GasStarter
Flooring: Carpet, Laminate, Tile
HOA Fee: 221/ Quarterly
Lot: BackYard, FrontYard, SprinklersTimer, StreetLevel, Yard
Parcel#: 9861169
Parking: Garage
Parking Notes: Garage
Patio/Porch: Patio
Pool: Association
Listed By / Shown By
Listed By
Agency Name: JKB Realty Advisors
Agent Name: Yvonne Bruce
Agency Phone: 925-324-3403

Shown By
Agent Name: Susan Quintel, DRE#02007205, REALTOR®
Agent Phone: (805) 801-4855
Agency Title: Farrell Smyth, Inc.
Estimate Your Payment
Estimated Payment
$ 4,468.09 per month $3,950.38 Principal & Interest $0.00 Property Tax (data not provided by mls) $517.71 Homeowner's InsuranceChange Payment Information


Privacy Policy / DMCA Notice / ADA Accessibility


This site is hosted, designed and copyright
© 1994 - 2026 by
Delta Media Group, Inc. -- Patent Pending --
4864 Winterbrook Ave | MLS# 41142082
This single family home located at 4864 Winterbrook Ave , Dublin, CA 94568 is currently listed for sale with an asking price of $1,775,000. This property was built in 2000 and has 4 bedrooms and 3 full baths with 2298 sq. ft. Winterbrook Ave is located in the SUMMERGLEN subdivision. Search SUMMERGLEN real estate on susanquintel.farrellsmyth.com today.