
Susan Quintel, DRE#02007205, REALTOR®
(805) 801-4855

BEDS2
BATHS2 full
SQUARE FEET1,052
MLS#NDP2606639
STATUSPending
PROPERTY TYPEResidential - Single Family
SCHOOLVista Unified
Listing Courtesy of:
First Team Real Estate
Agency Phone: 760-729-3333
Associate Name: Pat Camerena

Listing Shown by:
Farrell Smyth, Inc.
Associate Name: Susan Quintel, DRE#02007205, REALTOR®
Property Description
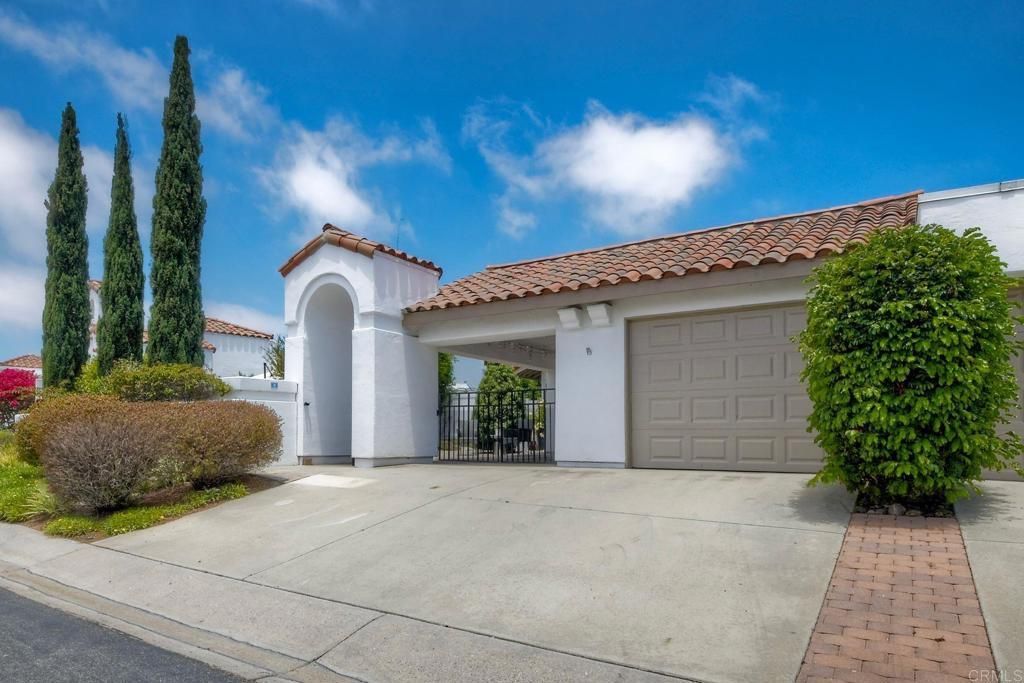
Welcome to this exceptional Palma model in the highly sought-after 55+ Ocean Hills Country Club community. Offering distinctive upgrades and one-of-a-kind features, this home truly stands apart. Situated on a generously sized, privately fenced lot, it welcomes you with an expansive front patio surrounded by lush landscaping that extends into the side and backyard. A standout feature is the custom spiral staircase leading to a loft and closet above the primary bedroom?perfect for a home office, vanity, dressing area, or reading nook. The refreshed, light-filled eat-in kitchen opens to the living room and features a brand-new dishwasher and range hood, updated cabinetry & a newer refrigerator & range. Milgard windows and sliders fill the home with natural light. The private primary suite overlooks the backyard patio and offers a custom walk-in closet, oversized soaking tub, and ensuite bath. The guest bedroom features a Murphy bed for flexible use as a guest room or office, while the hall bath includes a walk-in shower. Added hallway storage and a garage laundry area with utility sink and folding table provide everyday convenience. Additional upgrades include mocha hardwood flooring, repiping, new vinyl fencing, a new roof over the main house, a Halo water filtration system & Moen Flo Leak detection sensor & fresh interior paint. Enjoy the Ocean Hills lifestyle with a 27,000-square-foot clubhouse, Jr. Olympic size salt water pool, complimentary 18-hole executive golf course, fitness center, billiards room, tennis and pickleball courts, numerous clubs and activities, and 24/7 guard-gated security. Conveniently located near freeway access and just minutes from the beach, this special home offers the perfect blend of comfort, style, and resort-style living.
Property Features
Property Type: Residential - Single Family
Cooling: Ductless, Dual, Electric
Garage: 1 car attached
Lot Size: 0.11 Acres
Stories: 1.0
Year Built: 1984
Amenities
PrimarySuite
WalkInClosets
Feature Descriptions
Appliances: Dryer, Washer
Association Amenities: BocceCourt, BilliardRoom, Clubhouse, FitnessCenter, GolfCourse, GameRoom, MeetingBanquetPartyRoom, Pickleball, Pool, Guard, Security
Community Features: Biking, DogPark, Golf, StreetLights, Pool
Days on Site: 7
Fireplace: LivingRoom
HOA Fee: 700/ Monthly
Laundry: WasherHookup, GasDryerHookup, InGarage
Lot: CloseToClubhouse
Parcel#: 1693414300
Pool: Community, SolarHeat, Association
Sewer: PublicSewer
Special View Info: ParkGreenbelt
Swimming Pool: Yes
Local Schools
School District: Vista Unified
Listed By / Shown By
Listed By
Agency Name: First Team Real Estate
Agent Name: Pat Camerena
Agency Phone: 760-729-3333

Shown By
Agent Name: Susan Quintel, DRE#02007205, REALTOR®
Agent Phone: (805) 801-4855
Agency Title: Farrell Smyth, Inc.
Estimate Your Payment
Estimated Payment
$ 2,152.23 per month $1,902.86 Principal & Interest $0.00 Property Tax (data not provided by mls) $249.38 Homeowner's InsuranceChange Payment Information


Privacy Policy / DMCA Notice / ADA Accessibility


This site is hosted, designed and copyright
© 1994 - 2026 by
Delta Media Group, Inc. -- Patent Pending --
4710 Majorca Way | MLS# NDP2606639
This single family home located at 4710 Majorca Way, Oceanside, CA 92056 is currently listed for sale with an asking price of $855,000. This property was built in 1984 and has 2 bedrooms and 2 full baths with 1052 sq. ft. Majorca Way is located within the Vista Unified school district. Search Oceanside real estate on susanquintel.farrellsmyth.com today.