
Susan Quintel, DRE#02007205, REALTOR®
(805) 801-4855

BEDS5
BATHS3 full
SQUARE FEET1,968
MLS#PI26150840
STATUSActive
PROPERTY TYPEResidential - Single Family
SUBDIVISIONOrcutt East(870)
SCHOOLOrcutt Union
Listing Courtesy of:
Better Homes and Gardens Real Estate Haven Properties
Agency Phone: 805-592-2050
Associate Name: Wendy Teixeira

Listing Shown by:
Farrell Smyth, Inc.
Associate Name: Susan Quintel, DRE#02007205, REALTOR®
Property Description
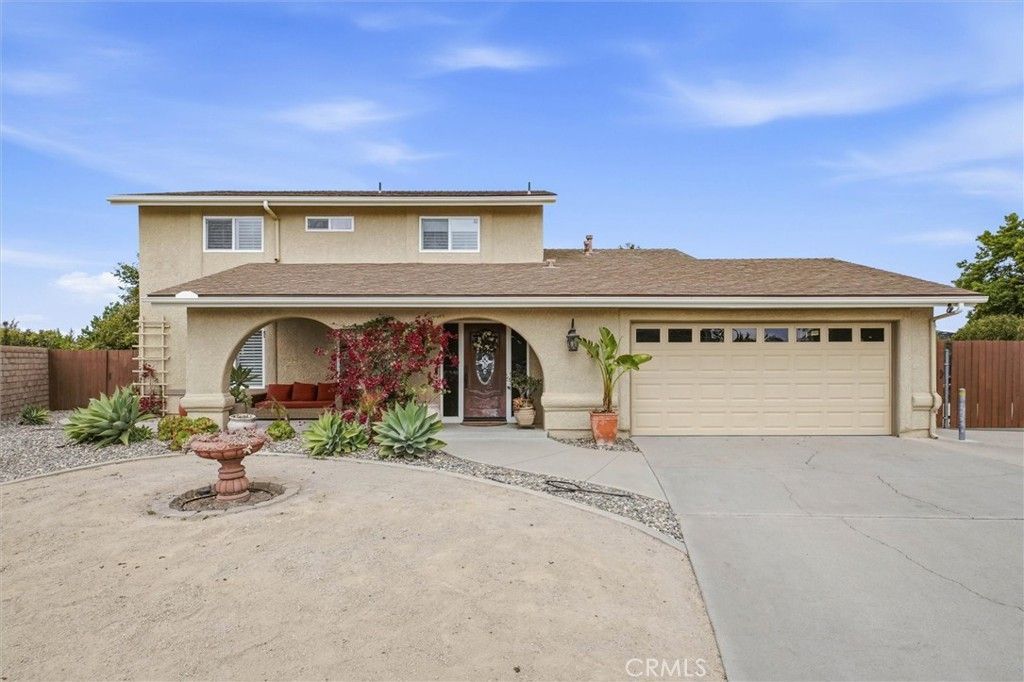
Move-in ready! Beautifully updated 5-bedroom, 2½-bath home in Orcutt featuring a highly desirable floor plan with one bedroom downstairs, perfect for guests or a home office. Enjoy luxury vinyl plank flooring, gorgeous new quartz countertops, a designer backsplash, fresh interior paint, updated bathrooms and smooth wall and ceiling texture throughout. The spacious backyard offers gated RV parking, new fencing, a storage shed, relaxing hot tub, and plenty of room to add an ADU, shop, pool, or create your dream outdoor retreat. Located on a quiet cul-de-sac, this beautifully refreshed home combines modern updates, abundant space, and endless possibilities. Did we mention it has air conditioning?
Property Features
Property Type: Residential - Single Family
Cooling: CentralAir
Garage: 2 car attached
Heating: ForcedAir
Lot Size: 0.27 Acres
Roof Type: Composition
Stories: 2.0
Year Built: 1977
Amenities
BedroomOnMainLevel
Feature Descriptions
Appliances: Dishwasher, ElectricOven, GasCooktop
Community Features: Curbs, Gutters, Sidewalks
Days on Site: 7
Exterior: Stucco
Fireplace: FamilyRoom
Flooring: Carpet, Vinyl
Laundry: LaundryRoom
Lot: ZeroToOneUnitAcre
Parcel#: 103530007
Sewer: PublicSewer
Spa: Private
Spa: Yes
Units: 1
Water: Public
Local Schools
School District: Orcutt Union
Listed By / Shown By
Listed By
Agency Name: Better Homes and Gardens Real Estate Haven Properties
Agent Name: Wendy Teixeira
Agency Phone: 805-592-2050

Shown By
Agent Name: Susan Quintel, DRE#02007205, REALTOR®
Agent Phone: (805) 801-4855
Agency Title: Farrell Smyth, Inc.
Estimate Your Payment
Estimated Payment
$ 2,401.44 per month $2,123.19 Principal & Interest $0.00 Property Tax (data not provided by mls) $278.25 Homeowner's InsuranceChange Payment Information


Privacy Policy / DMCA Notice / ADA Accessibility


This site is hosted, designed and copyright
© 1994 - 2026 by
Delta Media Group, Inc. -- Patent Pending --
4583 Tilbury Court | MLS# PI26150840
This single family home located at 4583 Tilbury Court, Santa Maria, CA 93455 is currently listed for sale with an asking price of $954,000. This property was built in 1977 and has 5 bedrooms and 3 full baths with 1968 sq. ft. Tilbury Court is located in the Orcutt East(870) subdivision within the Orcutt Union school district. Search Orcutt East(870) real estate on susanquintel.farrellsmyth.com today.