
Susan Quintel, DRE#02007205, REALTOR®
(805) 801-4855

BEDS2
BATHS2 full 1 partial
SQUARE FEET1,341
MLS#OC26138763
STATUSActive
PROPERTY TYPEResidential - Single Family
SUBDIVISIONWildrose (WLDR)
SCHOOLCapistrano Unified
Listing Courtesy of:
Avenor Real Estate
Agency Phone: 949-354-6769
Associate Name: Dave Archuletta

Listing Shown by:
Farrell Smyth, Inc.
Associate Name: Susan Quintel, DRE#02007205, REALTOR®
Property Description
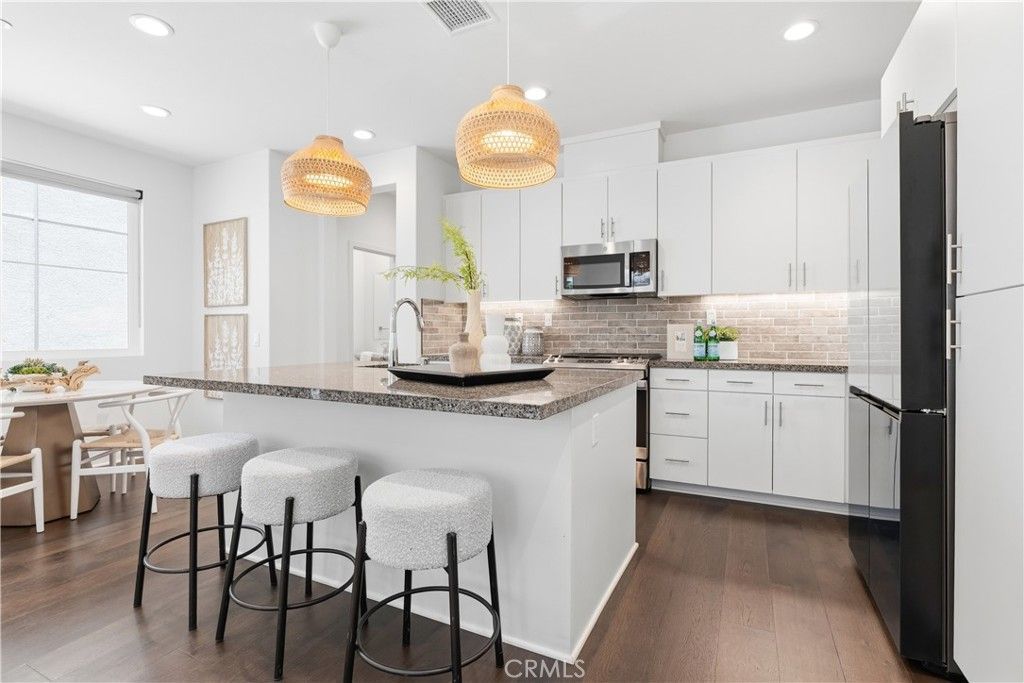
Welcome to 441 Potter Way, a beautifully maintained home in the sought-after Rienda Village of Rancho Mission Viejo. Offering approximately 1,341 square feet of thoughtfully designed living space, this residence combines modern style, energy efficiency, and low-maintenance living in one of Orange Countys most desirable master-planned communities. From the moment you arrive, you'll appreciate the spacious front patio, providing the perfect place to relax, entertain, or enjoy Rancho Mission Viejos year-round outdoor lifestyle. Inside, the home feels fresh and inviting with newly painted interior walls and upgraded flooring throughout the downstairs living areas. The open-concept floor plan creates a seamless flow between the kitchen, dining, and living spaces, making everyday living and entertaining effortless. Adding to the home's value is owned solar, and EV car charger, helping reduce utility costs while providing long-term energy efficiency. Located just moments from Riendas exceptional amenities, including parks, pools, trails, playgrounds, community events, and top-rated schools, this home offers the opportunity to enjoy everything that makes Rancho Mission Viejo such a special place to call home. Whether you're looking for your first home, a lock-and-leave lifestyle, or simply a move-in ready property in a thriving community, 441 Potter Way is a fantastic opportunity you won't want to miss. Immerse yourself in the exceptional amenities of Rancho Mission Viejo, including the vibrant Ranch Camp, the state-of-the-art Ranch Cove community pool and gym, and countless recreational opportunities that define the unmatched lifestyle of this community. Exclusive to Rancho Mission Viejo residents are all amenities in the Villages of Sendero, Esencia, Rienda, and future Villages. There are community amenities for all from breath-taking resort-style pools and spas, Esencia school K-8, community farms, fitness centers, guest house, putting green, bocce ball courts, tennis and pickle ball courts, playgrounds, coffee shop, fire pits, an arcade and so much more!
Property Features
Property Type: Residential - Single Family
Cooling: Central Air
Garage: 2 car attached
Heating: Central
Lot Size: 0.04 Acres
Stories: 2.0
Year Built: 2022
Amenities
Breakfast Bar
Open Floorplan
Quartz Counters
Recessed Lighting
Wired for Data
All Bedrooms Up
Feature Descriptions
Appliances: Dishwasher, Gas Cooktop, Microwave
Association Amenities: Bocce Court, Clubhouse, Controlled Access, Sport Court, Dog Park, Fitness Center, Fire Pit, Game Room, Meeting Room, Meeting/Banquet/Party Room, Outdoor Cooking Area, Other Courts, Barbecue, Picnic Area, Paddle Tennis, Playground, Pickleball, Pool, Pet Restrictions, Pets Al
Community Features: Biking, Curbs, Dog Park, Gutter(s), Hiking, Storm Drain(s), Sidewalks, Park, Pool
Days on Site: 25
Exterior: Stucco
Fireplace: None
Flooring: Carpet, Wood
HOA Fee: 304/ Monthly
Laundry: Washer Hookup, Gas Dryer Hookup, Inside, Stacked, Upper Level
Lot: 11-15 Units/Acre,6-10 Units/Acre, Close to Clubhouse, Near Park
Parcel#: 12543140
Parking: Direct Access, Garage
Parking Notes: Direct Access, Garage
Patio/Porch: Front Porch
Pool: Community, Association
Sewer: Public Sewer
Spa: Association, Community
Spa: Yes
Special View Info: Neighborhood
Swimming Pool: Yes
Units: 1
Water: Public
Window: Custom Covering(s), Double Pane Windows
Local Schools
High School: Tesoro
Middle School: Other
Elementary School: Other
School District: Capistrano Unified
Listed By / Shown By
Listed By
Agency Name: Avenor Real Estate
Agent Name: Dave Archuletta
Agency Phone: 949-354-6769

Shown By
Agent Name: Susan Quintel, DRE#02007205, REALTOR®
Agent Phone: (805) 801-4855
Agency Title: Farrell Smyth, Inc.
Estimate Your Payment
Estimated Payment
$ 2,262.99 per month $2,000.78 Principal & Interest $0.00 Property Tax (data not provided by mls) $262.21 Homeowner's InsuranceChange Payment Information


Privacy Policy / DMCA Notice / ADA Accessibility


This site is hosted, designed and copyright
© 1994 - 2026 by
Delta Media Group, Inc. -- Patent Pending --
441 Potter Way | MLS# OC26138763
This single family home located at 441 Potter Way, Rancho Mission Viejo, CA 92694 is currently listed for sale with an asking price of $899,000. This property was built in 2022 and has 2 bedrooms and 2 full and 1 partial baths with 1341 sq. ft. Potter Way is located in the Wildrose (WLDR) subdivision within the Capistrano Unified school district. Search Wildrose (WLDR) real estate on susanquintel.farrellsmyth.com today.