
Susan Quintel, DRE#02007205, REALTOR®
(805) 801-4855

BEDS4
BATHS4 full
SQUARE FEET2,194
MLS#260015750SD
STATUSActive
PROPERTY TYPEResidential - Single Family
SUBDIVISIONMount Helix
Listing Courtesy of:
RE/MAX Hometown, Realtors
Agency Phone: 619-435-8700
Associate Name: Jeff Eldridge

Listing Shown by:
Farrell Smyth, Inc.
Associate Name: Susan Quintel, DRE#02007205, REALTOR®
Property Description
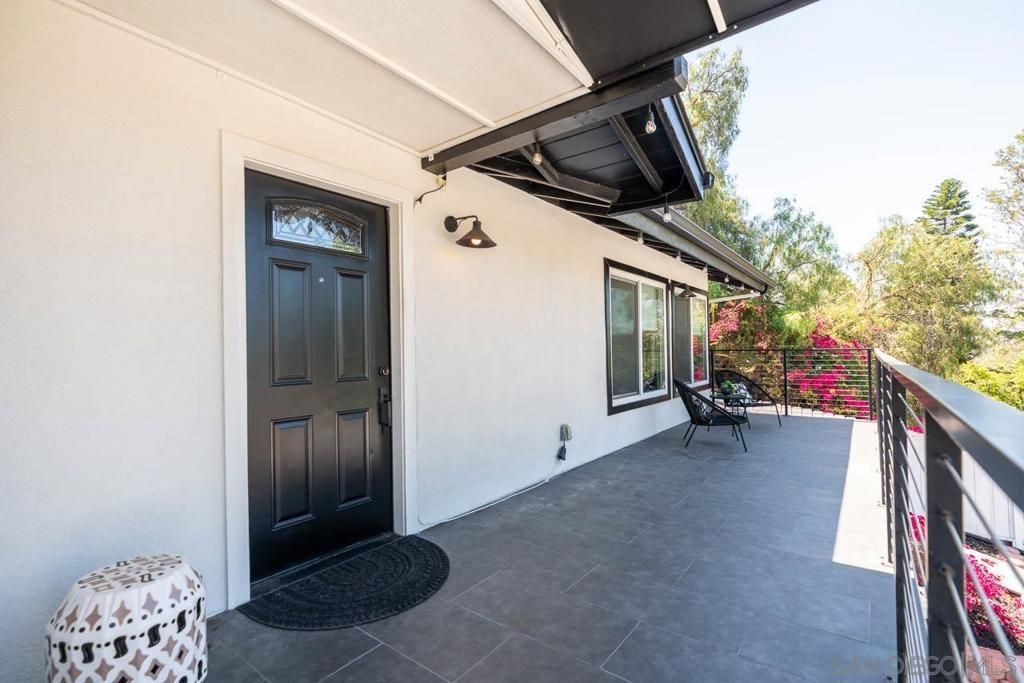
Beautifully remodeled single story home at the foothills of Mount Helix. Two Primary bedrooms and 3 full baths, plus a 1 bedroom attached casita studio! Designer kitchen crafted for both everyday luxury and and effortless entertaining, showcasing a stunning quartz island, premium stainless appliances (gas range!). Solar paid for! Wood burning living room fireplace. Spacious driveway accommodates 4 cars. Room for small RV. See Supplement for more info. The home includes solar fully paid for and is situated on a generous 12,500 square foot lot, the expansive backyard provides endless possibilities for outdoor entertaining, gardening, recreation, or creating your dream outdoor retreat. Conveniently located near top-rated dining, shopping, parks, and major freeway access, this exceptional property offers the very best of La Mesa living.
Property Features
Property Type: Residential - Single Family
Cooling: Central Air
Garage: 1 car attached
Heating: Forced Air, Natural Gas
Home Style: Contemporary
Lot Size: 0.29 Acres
Roof Type: Composition
Stories: 1.0
Year Built: 1979
Amenities
Bedroom on Main Level
Main Level Primary
Feature Descriptions
Appliances: Dishwasher, Gas Range, Microwave
Days on Site: 19
Fencing: Partial
Fireplace: Living Room
Laundry: Electric Dryer Hookup, Gas Dryer Hookup, Inside
Parcel#: 5020806000
Parking: Driveway
Parking Notes: Driveway
Listed By / Shown By
Listed By
Agency Name: RE/MAX Hometown, Realtors
Agent Name: Jeff Eldridge
Agency Phone: 619-435-8700

Shown By
Agent Name: Susan Quintel, DRE#02007205, REALTOR®
Agent Phone: (805) 801-4855
Agency Title: Farrell Smyth, Inc.
Estimate Your Payment
Estimated Payment
$ 3,020.68 per month $2,670.68 Principal & Interest $0.00 Property Tax (data not provided by mls) $350.00 Homeowner's InsuranceChange Payment Information


Privacy Policy / DMCA Notice / ADA Accessibility


This site is hosted, designed and copyright
© 1994 - 2026 by
Delta Media Group, Inc. -- Patent Pending --
4337 Avocado Blvd | MLS# 260015750SD
This single family home located at 4337 Avocado Blvd, San Diego, CA 91941 is currently listed for sale with an asking price of $1,200,000. This property was built in 1979 and has 4 bedrooms and 4 full baths with 2194 sq. ft. Avocado Blvd is located in the Mount Helix subdivision. Search Mount Helix real estate on susanquintel.farrellsmyth.com today.