
Susan Quintel, DRE#02007205, REALTOR®
(805) 801-4855

BEDS2
BATHS2 full
SQUARE FEET1,449
MLS#OC26154179
STATUSActive
PROPERTY TYPEResidential - Single Family
SCHOOLChaffey Joint Union High
Listing Courtesy of:
First Team Real Estate
Agency Phone: 714-964-3311
Associate Name: Helen Hutchins

Listing Shown by:
Farrell Smyth, Inc.
Associate Name: Susan Quintel, DRE#02007205, REALTOR®
Property Description
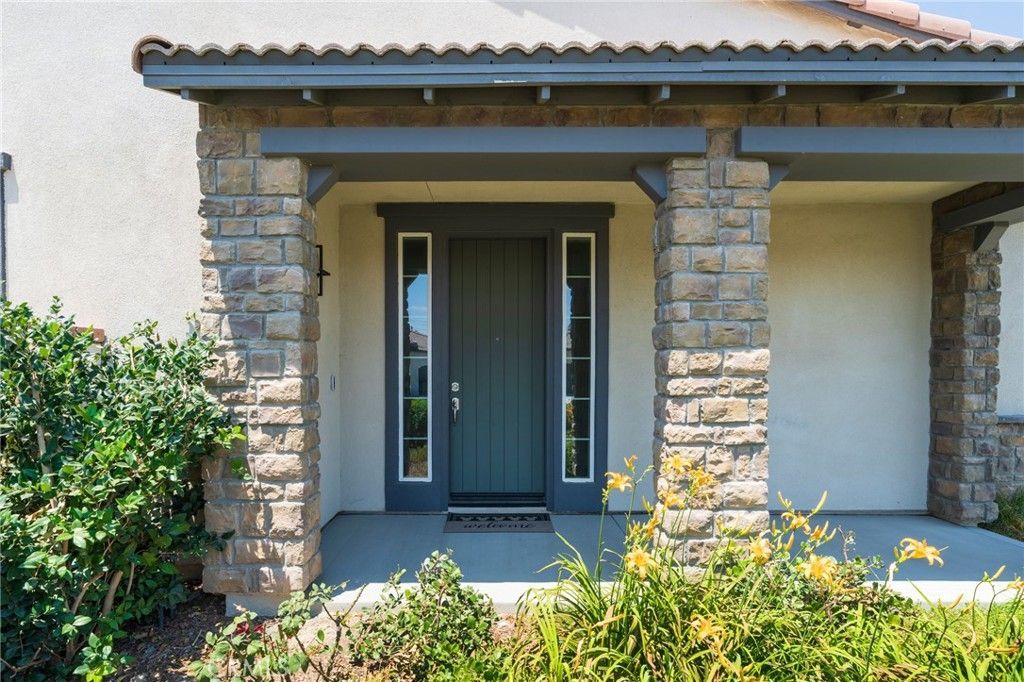
Beautiful single-story home located in the highly desirable gated Lennar community of Esperanza in Ontario Ranch. This thoughtfully designed home features 2 bedrooms, 2 bathrooms, 1,449 sq. ft. of living space, and sits on a spacious 5,098 sq. ft. lot. The bright, open-concept floor plan creates a warm and inviting atmosphere, offering comfortable everyday living as well as an ideal space for entertaining family and friends. The home is well-appointed with stainless steel appliances, high ceilings, recessed lighting, a tankless water heater, and a convenient indoor laundry room. Step outside to a beautifully maintained backyard featuring a mature lime tree and a fully grown avocado tree, creating a peaceful outdoor retreat to enjoy year-round. The home also includes a solar system, helping keep monthly electricity costs very low. Residents of Esperanza enjoy exceptional resort-style amenities, including the impressive 9,000 sq. ft. La Jolla Clubhouse, a large community pool, fitness center, BBQ area, fire pit, pickleball courts, game room, bar, bocce ball courts, dog park, and a full calendar of community activities and social events. Ideally situated in the heart of Ontario Ranch, this home offers convenient access to the 60, 15, and 91 freeways, Ontario International Airport, and a variety of retail and grocery shopping centers. It's also within walking distance of Costco, 99 Ranch Market, restaurants, and everyday shopping, making this an exceptional place to call home.
Property Features
Property Type: Residential - Single Family
Cooling: CentralAir
Garage: 2 car attached
Heating: Central
Home Style: Contemporary, Modern
Lot Size: 0.12 Acres
Roof Type: Tile
Stories: 1.0
Year Built: 2022
Amenities
BreakfastBar
BlockWalls
SeparateFormalDiningRoom
EatInKitchen
HighCeilings
Pantry
QuartzCounters
Storage
AllBedroomsDown
EntranceFoyer
FrenchDoorsAtriumDoors
MainLevelPrimary
Lighting
Feature Descriptions
Accessibility: Parking
Appliances: BuiltInRange, Dishwasher, ElectricOven, Disposal, GasRange, Microwave, WaterToRefrigerator, Dryer, Washer
Association Amenities: BocceCourt, Clubhouse, DogPark, Electricity, FitnessCenter, Gas, GameRoom, MeetingRoom, Pickleball, Pool, RecreationRoom, SpaHotTub, TennisCourts
Community Features: StreetLights, Gated, Pool
Days on Site: 3
Door Features: AtriumDoors, SlidingDoors
Fencing: Block
Fireplace: None
Flooring: Carpet, Tile
HOA Fee: 240/ Monthly
Laundry: Inside
Lot: ZeroToOneUnitAcre, Garden, Greenbelt
Parcel#: 1073162440000
Parking: Concrete, DirectAccess, Driveway, Garage, Gated, OneSpace
Parking Notes: Concrete, DirectAccess, Driveway, Garage, Gated, OneSpa
Patio/Porch: Concrete, Open, Patio
Pool: Community, Association
Security: SecurityGate, GatedCommunity
Sewer: PrivateSewer
Spa: Yes
Spa: Association, Community
Swimming Pool: Yes
Units: 465
Utilities: CableAvailable, ElectricityAvailable, NaturalGasAvailable, SewerConnected, WaterConnected
Water: Public
Window: Blinds, CustomCoverings, DoublePaneWindows
Local Schools
High School: Colony
Middle School: Grace Yokley
Elementary School: Ranch View
School District: Chaffey Joint Union High
Listed By / Shown By
Listed By
Agency Name: First Team Real Estate
Agent Name: Helen Hutchins
Agency Phone: 714-964-3311

Shown By
Agent Name: Susan Quintel, DRE#02007205, REALTOR®
Agent Phone: (805) 801-4855
Agency Title: Farrell Smyth, Inc.
Estimate Your Payment
Estimated Payment
$ 1,802.34 per month $1,593.51 Principal & Interest $0.00 Property Tax (data not provided by mls) $208.83 Homeowner's InsuranceChange Payment Information


Privacy Policy / DMCA Notice / ADA Accessibility


This site is hosted, designed and copyright
© 1994 - 2026 by
Delta Media Group, Inc. -- Patent Pending --
4194 E Perdido Privado | MLS# OC26154179
This single family home located at 4194 E Perdido Privado , Ontario, CA 91761 is currently listed for sale with an asking price of $716,000. This property was built in 2022 and has 2 bedrooms and 2 full baths with 1449 sq. ft. E Perdido Privado is located within the Chaffey Joint Union High school district. Search Ontario real estate on susanquintel.farrellsmyth.com today.