
Susan Quintel, DRE#02007205, REALTOR®
(805) 801-4855

BEDS5
BATHS2 full
SQUARE FEET1,868
MLS#ML82054244
STATUSActive
PROPERTY TYPEResidential - Single Family
SCHOOLMarysville Joint Unified
Listing Courtesy of:
Kinetic Real Estate
Agency Phone: (650)753-7169
Associate Name: Thomas Anicete

Listing Shown by:
Farrell Smyth, Inc.
Associate Name: Susan Quintel, DRE#02007205, REALTOR®
Property Description
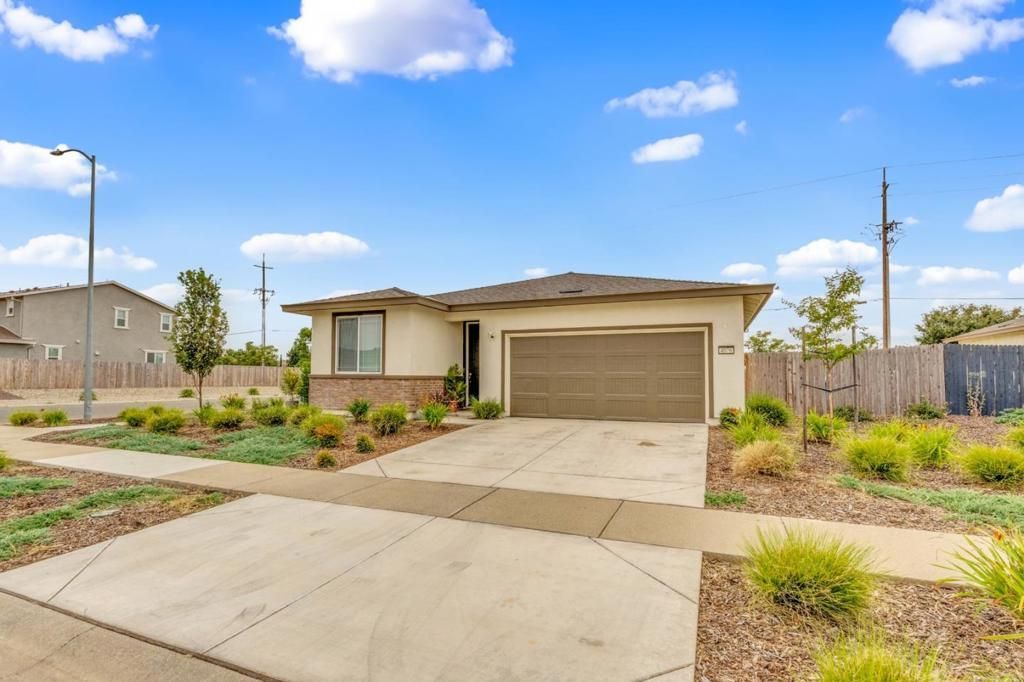
Welcome to 4076 Olivehurst, a charming 5 bedroom, 2 bath home set on an oversized corner lot. With 1868 square feet of living space, a nearly 11,000 square feet feet lot, and owned solar, this property offers comfort, flexibility, and everyday efficiency. Step inside to an inviting entry that opens to the kitchen and family area, an ideal layout for daily living and entertaining. The kitchen is equipped with high-end GE appliances, bringing a polished touch to the heart of the home. The spacious primary bedroom features two walk-in closets, while the additional bedrooms provide plenty of versatility for a growing household, guests, or dedicated work-from-home offices. Outside, enjoy a covered patio, convenient dog run, and a backyard ready for your vision. Create the private outdoor oasis youve been dreaming of. Conveniently located just minutes from Costco and Walmart, and 15 minutes from Beale Air Force Base, 4076 Olivehurst offers easy access to shopping and commuting options.
Property Features
Property Type: Residential - Single Family
Cooling: CentralAir
Garage: 2 car attached
Heating: ForcedAir
Lot Size: 0.25 Acres
Roof Type: Shingle
Stories: 1.0
Year Built: 2024
Feature Descriptions
Days on Site: 4
Parcel#: 013781023000
Sewer: PublicSewer
Water: Public
Local Schools
School District: Marysville Joint Unified
Listed By / Shown By
Listed By
Agency Name: Kinetic Real Estate
Agent Name: Thomas Anicete
Agency Phone: (650)753-7169

Shown By
Agent Name: Susan Quintel, DRE#02007205, REALTOR®
Agent Phone: (805) 801-4855
Agency Title: Farrell Smyth, Inc.
Estimate Your Payment
Estimated Payment
$ 1,321.55 per month $1,168.42 Principal & Interest $0.00 Property Tax (data not provided by mls) $153.13 Homeowner's InsuranceChange Payment Information


Privacy Policy / DMCA Notice / ADA Accessibility


This site is hosted, designed and copyright
© 1994 - 2026 by
Delta Media Group, Inc. -- Patent Pending --
4076 Eugene Drive | MLS# ML82054244
This single family home located at 4076 Eugene Drive, Olivehurst, CA 95961 is currently listed for sale with an asking price of $525,000. This property was built in 2024 and has 5 bedrooms and 2 full baths with 1868 sq. ft. Eugene Drive is located within the Marysville Joint Unified school district. Search Olivehurst real estate on susanquintel.farrellsmyth.com today.