
Susan Quintel, DRE#02007205, REALTOR®
(805) 801-4855

BEDS4
BATHS3 full
SQUARE FEET2,425
MLS#41141827
STATUSActive
PROPERTY TYPEResidential - Single Family
SUBDIVISIONDUBLIN
Listing Courtesy of:
Trumark Construction
Agency Phone: 925-999-3950
Associate Name: Sandy Richert

Listing Shown by:
Farrell Smyth, Inc.
Associate Name: Susan Quintel, DRE#02007205, REALTOR®
Property Description
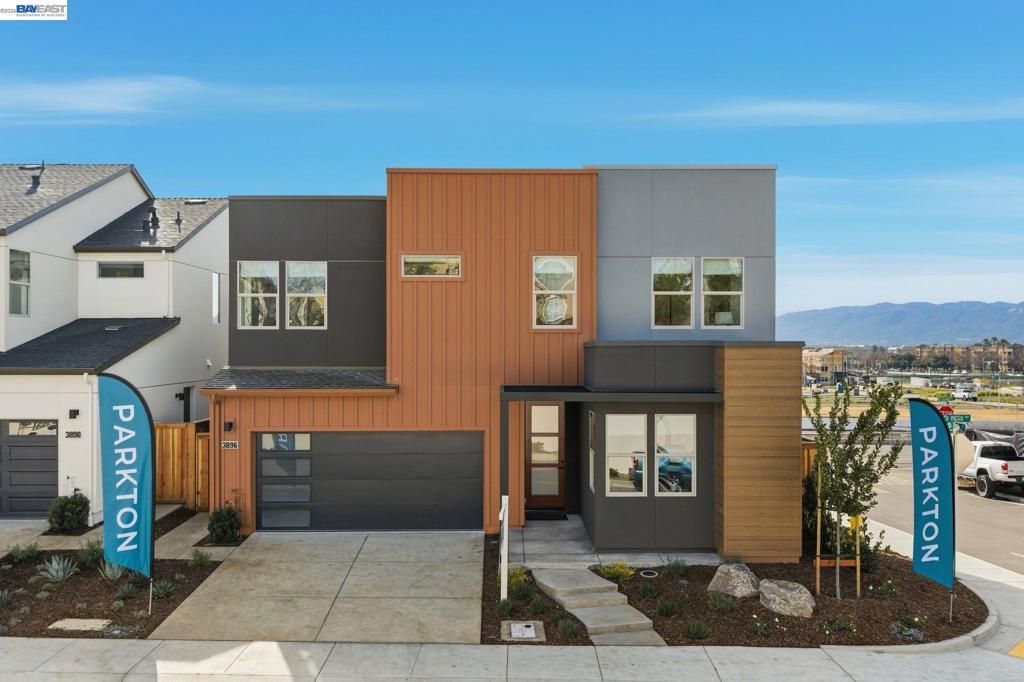
Welcome to Homesite 12 at Parkton, a thoughtfully designed two-story home offering flexibility, comfort, and modern living, scheduled for move-in this October. This residence is the last home featuring a desirable covered back patio. The gourmet kitchen showcases Bosch stainless steel appliances, quartz slab countertops, and Beech Shaker-style cabinetry with soft-close doors. The first floor includes an inviting entry that opens into an open-concept layout where the kitchen, dining, and living areas flow seamlessly together, along with a fourth bedroom and adjacent full bath ideal for guests. Upstairs, the primary suite features a walk-in closet and a well-appointed bath, complemented by two additional bedrooms that offer versatile living options. A full secondary bath, multiple linen storage areas, and a centrally located laundry room enhance everyday convenience. Representative photos added.
Property Features
Property Type: Residential - Single Family
Cooling: CentralAir
Garage: 2 car attached
Heating: ForcedAir
Lot Size: 0.07 Acres
Stories: 2.0
Year Built: 2026
Feature Descriptions
Appliances: ElectricWaterHeater
Association Amenities: MaintenanceGrounds
Days on Site: 2
Fireplace: None
Flooring: Carpet, Laminate, Tile
HOA Fee: 190/ Monthly
Lot: BackYard
Parking: Garage
Parking Notes: Garage
Listed By / Shown By
Listed By
Agency Name: Trumark Construction
Agent Name: Sandy Richert
Agency Phone: 925-999-3950

Shown By
Agent Name: Susan Quintel, DRE#02007205, REALTOR®
Agent Phone: (805) 801-4855
Agency Title: Farrell Smyth, Inc.
Estimate Your Payment
Estimated Payment
$ 4,193.85 per month $3,707.92 Principal & Interest $0.00 Property Tax (data not provided by mls) $485.93 Homeowner's InsuranceChange Payment Information


Privacy Policy / DMCA Notice / ADA Accessibility


This site is hosted, designed and copyright
© 1994 - 2026 by
Delta Media Group, Inc. -- Patent Pending --
3976 Viggo Way | MLS# 41141827
This single family home located at 3976 Viggo Way , Dublin, CA 94568 is currently listed for sale with an asking price of $1,666,055. This property was built in 2026 and has 4 bedrooms and 3 full baths with 2425 sq. ft. Viggo Way is located in the DUBLIN subdivision. Search DUBLIN real estate on susanquintel.farrellsmyth.com today.