
Susan Quintel, DRE#02007205, REALTOR®
(805) 801-4855

BEDS3
BATHS1 full
SQUARE FEET1,116
MLS#26858553
STATUSActive
PROPERTY TYPEResidential - Single Family
Listing Courtesy of:
Figure 8 Realty
Agency Phone: 213-537-0114
Associate Name: Marc Beltran

Listing Shown by:
Farrell Smyth, Inc.
Associate Name: Susan Quintel, DRE#02007205, REALTOR®
Property Description
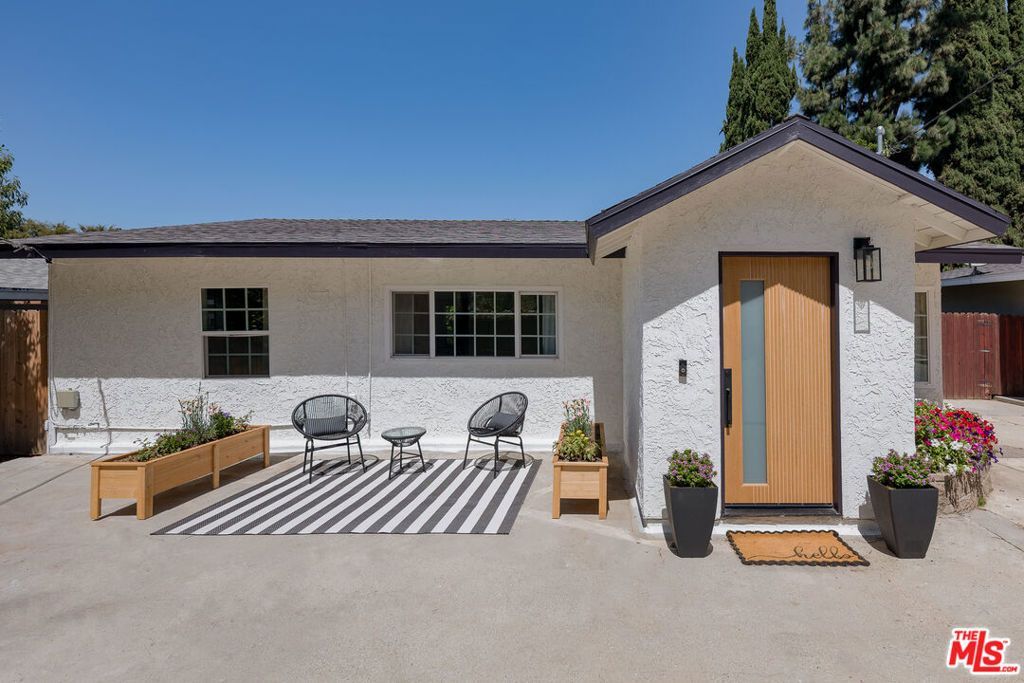
Welcome to 3741 Harriman Ave, a move-in-ready 3-bed, 1-bath home on a tree-lined El Sereno street. Offering 1,166 sq ft on a 7,517 sq ft lot, the home features an open layout, engineered wood floors, and double-pane windows. The updated kitchen boasts brand new sleek quartz countertops, a kitchen island, new custom cabinetry, and new GE appliances. The main house features a new eco-friendly heat pump HVAC system, supported by an updated, solar/battery-ready electrical panel. There is a versatile 140 sf bonus room that offers flexible office or laundry space and is climate-controlled with a dedicated mini-split. Enjoy seamless indoor-outdoor California living with an expansive backyard deck and cozy fire pit. Includes a long driveway, 2-car carport, and prime access to South Pasadena, DTLA, Eagle Rock, and Highland Park.
Property Features
Property Type: Residential - Single Family
Cooling: CentralAir
Heating: Central
Home Style: Ranch
Lot Size: 0.17 Acres
Roof Type: Shingle
Stories: 1.0
Year Built: 1955
Amenities
SeparateFormalDiningRoom
Feature Descriptions
Appliances: Dishwasher, Refrigerator, Dryer, Washer
Days on Site: 7
Exterior: Stucco
Fencing: Wood
Fireplace: None
Lot Dimensions: 50x150
Parcel#: 5306001045
Parking: DetachedCarport, Driveway
Parking Notes: DetachedCarport, Driveway
Patio/Porch: Deck
Spa: None
Listed By / Shown By
Listed By
Agency Name: Figure 8 Realty
Agent Name: Marc Beltran
Agency Phone: 213-537-0114

Shown By
Agent Name: Susan Quintel, DRE#02007205, REALTOR®
Agent Phone: (805) 801-4855
Agency Title: Farrell Smyth, Inc.
Estimate Your Payment
Estimated Payment
$ 2,504.65 per month $2,214.44 Principal & Interest $0.00 Property Tax (data not provided by mls) $290.21 Homeowner's InsuranceChange Payment Information


Privacy Policy / DMCA Notice / ADA Accessibility


This site is hosted, designed and copyright
© 1994 - 2026 by
Delta Media Group, Inc. -- Patent Pending --
3741 Harriman Avenue | MLS# 26858553
This single family home located at 3741 Harriman Avenue, Los Angeles, CA 90032 is currently listed for sale with an asking price of $995,000. This property was built in 1955 and has 3 bedrooms and 1 full baths with 1116 sq. ft. Search Los Angeles real estate on susanquintel.farrellsmyth.com today.