
Susan Quintel, DRE#02007205, REALTOR®
(805) 801-4855

BEDS5
BATHS3 full
SQUARE FEET3,626
MLS#NDP2606811
STATUSActive
PROPERTY TYPEResidential - Single Family
SUBDIVISIONSycamore Ranch(1550)
SCHOOLFallbrook Union
Listing Courtesy of:
Green Team Realty
Agency Phone: 760-815-4872
Associate Name: Joe Green

Listing Shown by:
Farrell Smyth, Inc.
Associate Name: Susan Quintel, DRE#02007205, REALTOR®
Property Description
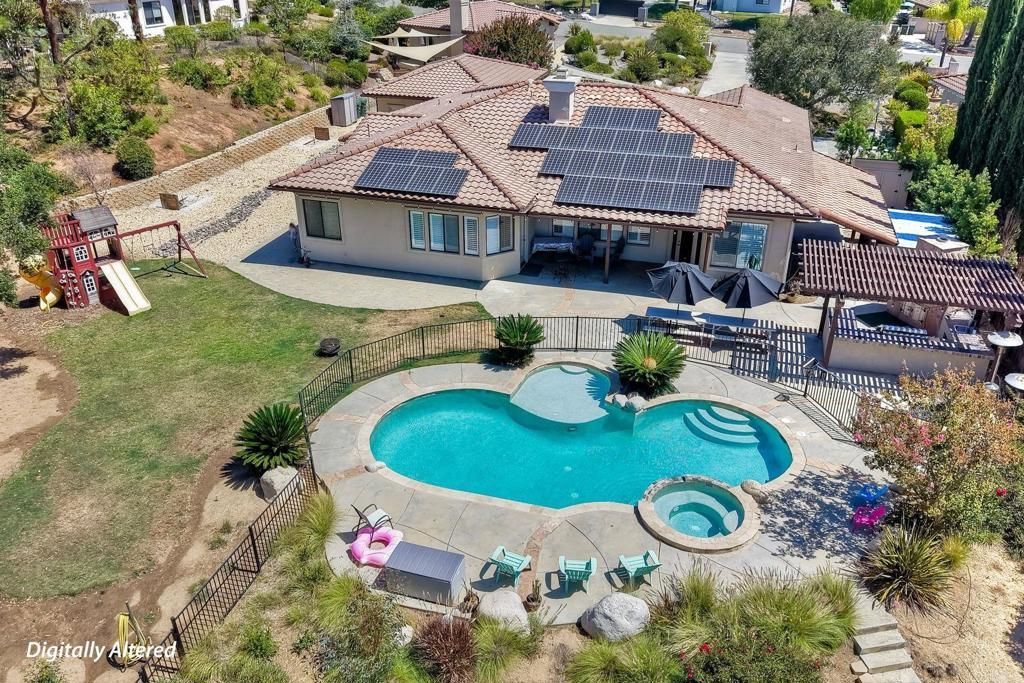
Welcome to 3735-3737 Cedar Vale Way, a truly exceptional estate nestled in the highly sought-after Sycamore Ranch community of Fallbrook, where you'll enjoy NO HOA, fully paid-off solar, and the perfect blend of luxury, privacy, and versatility. Situated on nearly 3/4 of an acre in arguably one of the premier locations within the neighborhood, this remarkable property captures breathtaking panoramic views of rolling hills and mountains while offering the ultimate in privacy and tranquility. Boasting over 3,600 square feet of living space, this one-of-a-kind property features a beautifully appointed 2,900+ square foot main residence along with a fully permitted detached ADU spanning 700+ square feet with its own legal address (3737 Cedar Vale Way). Whether you're looking for multigenerational living, accommodations for extended family, a private guest retreat, rental income, or a dedicated home office, this separate residence offers unmatched flexibility. The ADU features 1 bedroom, a dedicated office, a full kitchen, private interior laundry, its own living area, and complete independence from the main home. Inside the main residence, you'll discover timeless custom hardwood flooring, spacious light-filled living areas, multi-zone air conditioning for year-round comfort, and a beautifully designed kitchen showcasing stainless steel appliances, generous counter space, and an open-concept layout that seamlessly connects to the indoor and outdoor living spaces. The owned solar system delivers exceptional energy efficiency and long-term savings with no lease or loan to assume. The backyard is nothing short of a private resort and entertainer's paradise. Designed for making memories, this incredible outdoor oasis features a custom swimming pool, outdoor BBQ island, authentic brick pizza oven, cozy fire pit, horseshoe pit, dedicated dog run, children's play area, outdoor fish-cleaning/work sinks, expansive patios, and multiple gathering spaces?all perfectly positioned to enjoy the spectacular mountain and hillside views and unforgettable sunsets. Additional highlights include ample RV parking, mature landscaping, exceptional privacy, and an unbeatable location just minutes from premier golf, local wineries, shopping, dining, and convenient access to both Fallbrook and Temecula. Properties offering this level of privacy, luxury, and flexibility are incredibly rare. With a fully permitted detached ADU featuring its own legal address, fully paid-off solar, no HOA, stunning views, and a resort-style backyard, 3735-3737 Cedar Vale Way is a once-in-a-lifetime opportunity to own one of Sycamore Ranch's most extraordinary estates.
Property Features
Property Type: Residential - Single Family
Cooling: CentralAir
Garage: 3
Lot Size: 0.71 Acres
Stories: 1.0
Year Built: 1999
Amenities
AllBedroomsDown
MainLevelPrimary
WalkInClosets
Feature Descriptions
Community Features: Curbs, Golf, Hiking, Park, PreservePublicLand, Rural, StormDrains, StreetLights, Sidewalks
Days on Site: 1
Fireplace: LivingRoom
Flooring: Tile, Wood
Laundry: LaundryRoom
Lot: ZeroToOneUnitAcre
Parcel#: 1244055100
Parking: DoorMulti, Driveway, Garage, RvHookUps, RvAccessParking
Parking Notes: DoorMulti, Driveway, Garage, RvHookUps, RvAccessParkin
Pool: Fenced, InGround, Private, SeeRemarks, Waterfall
Special View Info: Hills, Mountains, Neighborhood, Panoramic, TreesWoods
Swimming Pool: Yes
Local Schools
School District: Fallbrook Union
Listed By / Shown By
Listed By
Agency Name: Green Team Realty
Agent Name: Joe Green
Agency Phone: 760-815-4872

Shown By
Agent Name: Susan Quintel, DRE#02007205, REALTOR®
Agent Phone: (805) 801-4855
Agency Title: Farrell Smyth, Inc.
Estimate Your Payment
Estimated Payment
$ 4,027.57 per month $3,560.91 Principal & Interest $0.00 Property Tax (data not provided by mls) $466.67 Homeowner's InsuranceChange Payment Information


Privacy Policy / DMCA Notice / ADA Accessibility


This site is hosted, designed and copyright
© 1994 - 2026 by
Delta Media Group, Inc. -- Patent Pending --
3737 35 Cedar Vale Way | MLS# NDP2606811
This single family home located at 3737 35 Cedar Vale Way , Fallbrook, CA 92028 is currently listed for sale with an asking price of $1,599,999. This property was built in 1999 and has 5 bedrooms and 3 full baths with 3626 sq. ft. 35 Cedar Vale Way is located in the Sycamore Ranch(1550) subdivision within the Fallbrook Union school district. Search Sycamore Ranch(1550) real estate on susanquintel.farrellsmyth.com today.