
Susan Quintel, DRE#02007205, REALTOR®
(805) 801-4855

BEDS4
BATHS3 full
SQUARE FEET2,487
MLS#41140718
STATUSActive
PROPERTY TYPEResidential - Single Family
SUBDIVISIONCAMPOLINDO
Listing Courtesy of:
RE/MAX Accord
Agency Phone: 925-838-4100
Associate Name: Kellee Larsen

Listing Shown by:
Farrell Smyth, Inc.
Associate Name: Susan Quintel, DRE#02007205, REALTOR®
Property Description
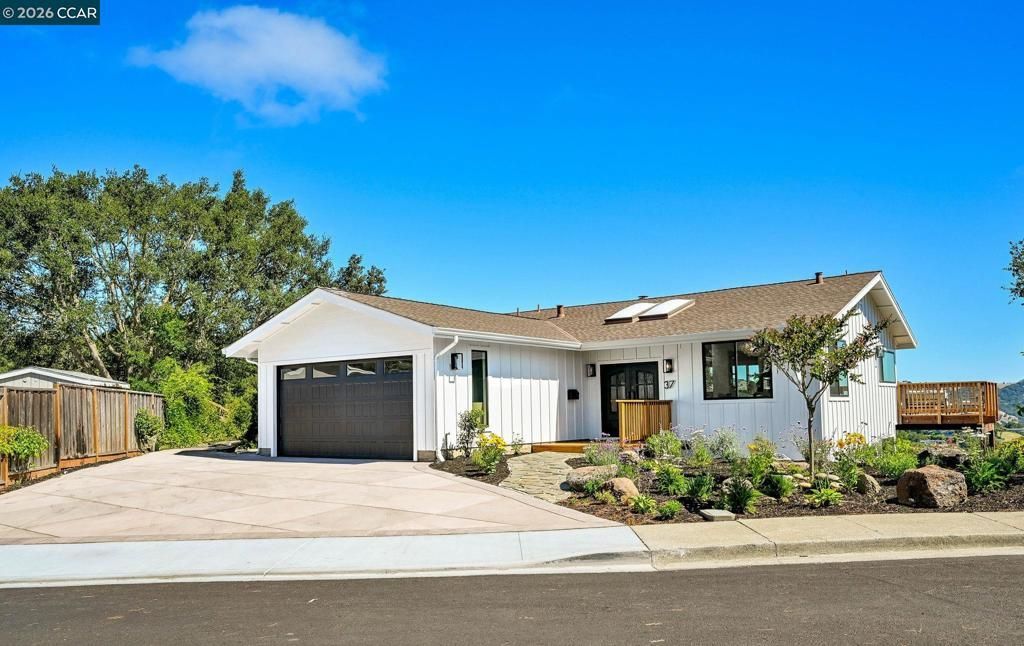
California living at its finest in one of Moragas most coveted settings. Fully reimagined, this modern retreat blends elevated design, privacy, sweeping views, and resort-style living. New hardwood floors, abundant natural light, and an effortless floor plan set the tone from the moment you enter. The showpiece chefs kitchen features new custom cabinetry, quartz counters, designer lighting, premium appliances, an oversized island, and stunning views of Mt. Diablo. It connects seamlessly to the spacious living room anchored by a new limestone fireplace and opens to an expansive new redwood deck. The family room offers its own sense of charm, with views from every window. All four bedrooms capture these incredible vistas also. Premium structural upgrades, all permitted, include modern new James Hardie siding, new decks, new windows, all new bathrooms and a new high-efficiency HVAC system. You can access the Upper Rim trail around Lafayette Reservior from your backyard. A rare Moraga offering located just moments from top-rated schools. shopping and parks. Do not miss this beautiful home.
Property Features
Property Type: Residential - Single Family
Cooling: CentralAir
Garage: 2 car attached
Heating: ForcedAir
Lot Size: 0.89 Acres
Roof Type: Shingle
Year Built: 1978
Amenities
EatInKitchen
Feature Descriptions
Association Amenities: Clubhouse, Other, Playground, Pool
Days on Site: 7
HOA Fee: 360
Lot: BackYard, SlopedDown, FrontYard, SprinklersInFront
Parcel#: 2556420079
Parking: Garage, GarageDoorOpener
Parking Notes: Garage, GarageDoorOpener
Patio/Porch: Deck
Pool: None, Association
Listed By / Shown By
Listed By
Agency Name: RE/MAX Accord
Agent Name: Kellee Larsen
Agency Phone: 925-838-4100

Shown By
Agent Name: Susan Quintel, DRE#02007205, REALTOR®
Agent Phone: (805) 801-4855
Agency Title: Farrell Smyth, Inc.
Estimate Your Payment
Estimated Payment
$ 7,174.11 per month $6,342.86 Principal & Interest $0.00 Property Tax (data not provided by mls) $831.25 Homeowner's InsuranceChange Payment Information


Privacy Policy / DMCA Notice / ADA Accessibility


This site is hosted, designed and copyright
© 1994 - 2026 by
Delta Media Group, Inc. -- Patent Pending --
37 Corte Pinon | MLS# 41140718
This single family home located at 37 Corte Pinon, Moraga, CA 94556 is currently listed for sale with an asking price of $2,850,000. This property was built in 1978 and has 4 bedrooms and 3 full baths with 2487 sq. ft. Corte Pinon is located in the CAMPOLINDO subdivision. Search CAMPOLINDO real estate on susanquintel.farrellsmyth.com today.