
Susan Quintel, DRE#02007205, REALTOR®
(805) 801-4855

BEDS4
BATHS3 full
SQUARE FEET2,042
MLS#260017102SD
STATUSActive
PROPERTY TYPEResidential - Single Family
Listing Courtesy of:
ROA California Inc
Agency Phone: 619-717-6237
Associate Name: Talyssa D'avila

Listing Shown by:
Farrell Smyth, Inc.
Associate Name: Susan Quintel, DRE#02007205, REALTOR®
Property Description
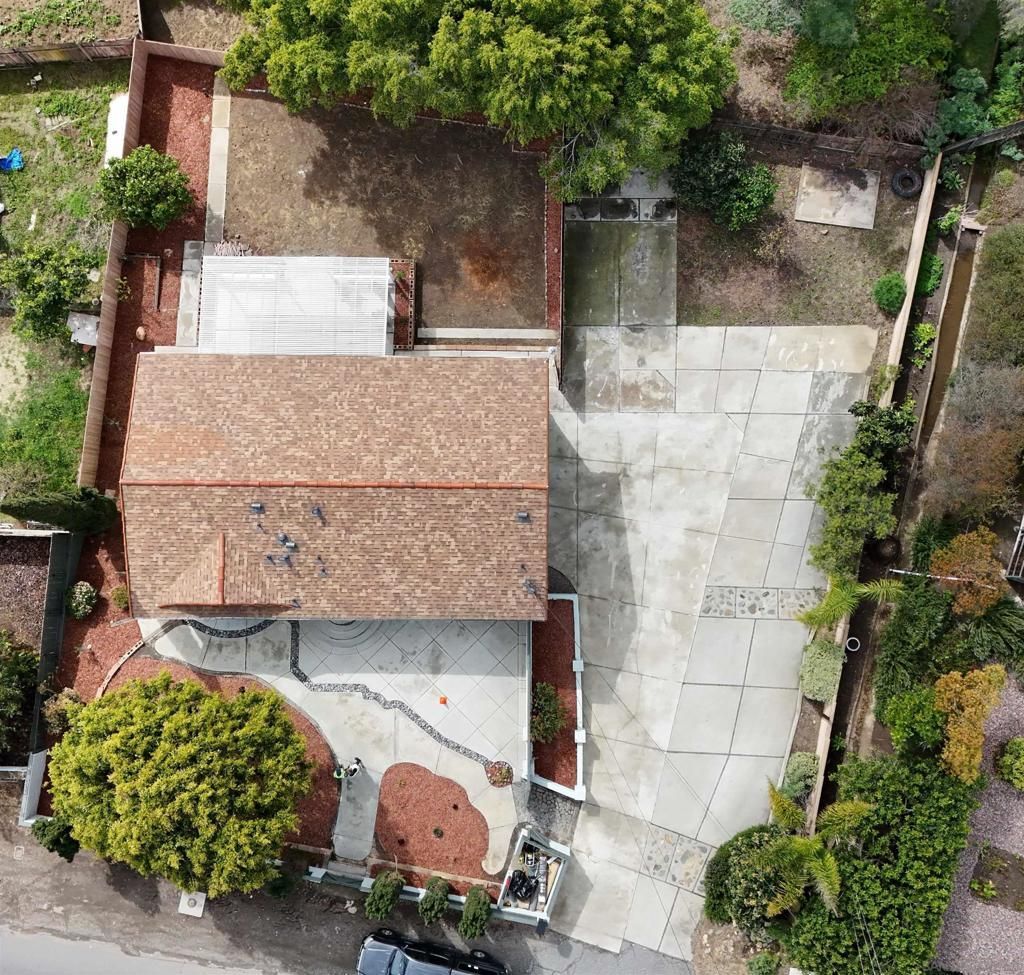
Now offered at $995,000. Beautifully remodeled and move-in ready, this spacious 4-bedroom, 3-bath home offers approximately 2,042 sq ft of thoughtfully designed living space on an oversized lot in one of Vista's most convenient locations. Featuring two primary suites, including one on each level, the flexible floor plan is ideal for multi-generational living, guests, or a future Junior ADU conversion. The main level offers a bright living room with private tree views and a stunning new kitchen featuring high-end appliances, including a 5-burner gas range, a high-performance hood, black stainless-steel refrigerator and dishwasher, a microwave/air fryer combo, Taj Mahal quartz counters and custom cabinetry. Three bedrooms, one being the primary suite, and an additional full bathroom including a tub off the hall. Downstairs you'll find a spacious family room, a bedroom with a private ensuite bathroom, wet bar, laundry area, and through the new sliding doors direct access to the expansive backyard with a pergola covered patio and fruit trees. Every room is flooded with natural light. Recent improvements include remodeled bathrooms, new flooring, paint, HVAC, tankless water heater, automatic shut-off valve, interior and exterior doors, 8 new windows, upgraded 200-amp electrical panel (solar ready), EV charging, finished two-car garage, fencing, gutters, smart home features including ring camera, and thermostat. Outside, enjoy over 10 additional parking spaces with room for RVs, boats, trailers, future ADU potential, workshop, pool, or expanded outdoor entertaining. Located minutes from Brengle Terrace Park, Moonlight Amphitheatre, and Historic Downtown Vista, with easy access to trails, dining, and the 78 corridor. Beaches in Carlsbad and Oceanside are just 15?20 minutes away. A rare opportunity to own a fully upgraded home offering both immediate livability and long-term potential in one of North Countys most desirable communities. The outdoor space is a standout feature, offering a blank canvas for a custom-designed backyard environment. The lot size and layout allow for a wide range of possibilities, including the potential addition of a pool and spa, outdoor kitchen or built-in BBQ, artificial turf or landscaped garden, childrens play area, or a fully integrated indoor-outdoor entertaining space. For buyers thinking long-term, the property also presents the potential to add a detached ADU (buyer to verify), further enhancing flexibility for multi-generational living, rental income, or a private workspace. Combined with the generous parking capacity, the property supports future use scenarios that are increasingly difficult to find in this area. Nearby Brengle Terrace Park offers expansive green space, walking trails, sports courts, playgrounds, and the Moonlight Amphitheatre. Alta Vista Botanical Gardens and other community amenities provide additional recreational options within close proximity. Minutes away, Historic Downtown Vis
Property Features
Property Type: Residential - Single Family
Cooling: Central Air
Garage: 2 car attached
Heating: Forced Air, Natural Gas
Lot Size: 0.23 Acres
Roof Type: Composition
Stories: 2.0
Year Built: 1967
Amenities
Bedroom on Main Level
Instant Hot Water
Main Level Primary
Feature Descriptions
Appliances: Built-In Range, Counter Top, Dishwasher, ENERGY STAR Qualified Appliances, Gas Cooking, Disposal, Gas Range, High Efficiency Water Heater, Ice Maker, Microwave, Refrigerator, Range Hood, Tankless Water Heater
Days on Site: 4
Exterior: Stucco
Laundry: Gas Dryer Hookup, Laundry Room
Parcel#: 1753402100
Parking: Driveway
Parking Notes: Driveway
Utilities: Water Available
Water: Public
Listed By / Shown By
Listed By
Agency Name: ROA California Inc
Agent Name: Talyssa D'avila
Agency Phone: 619-717-6237

Shown By
Agent Name: Susan Quintel, DRE#02007205, REALTOR®
Agent Phone: (805) 801-4855
Agency Title: Farrell Smyth, Inc.
Estimate Your Payment
Estimated Payment
$ 2,504.65 per month $2,214.44 Principal & Interest $0.00 Property Tax (data not provided by mls) $290.21 Homeowner's InsuranceChange Payment Information


Privacy Policy / DMCA Notice / ADA Accessibility


This site is hosted, designed and copyright
© 1994 - 2026 by
Delta Media Group, Inc. -- Patent Pending --
361 E Indian Rock Rd | MLS# 260017102SD
This single family home located at 361 E Indian Rock Rd, Vista, CA 92084 is currently listed for sale with an asking price of $995,000. This property was built in 1967 and has 4 bedrooms and 3 full baths with 2042 sq. ft. Search Vista real estate on susanquintel.farrellsmyth.com today.