
Susan Quintel, DRE#02007205, REALTOR®
(805) 801-4855

BEDS3
BATHS2 full
SQUARE FEET1,587
MLS#SC26147614
STATUSPending
PROPERTY TYPEResidential - Single Family
SUBDIVISIONNipomo(340)
SCHOOLSan Luis Coastal Unified
Listing Courtesy of:
RE/MAX Success
Agency Phone: 559-734-1400
Associate Name: Justina Arjona

Listing Shown by:
Farrell Smyth, Inc.
Associate Name: Susan Quintel, DRE#02007205, REALTOR®
Property Description
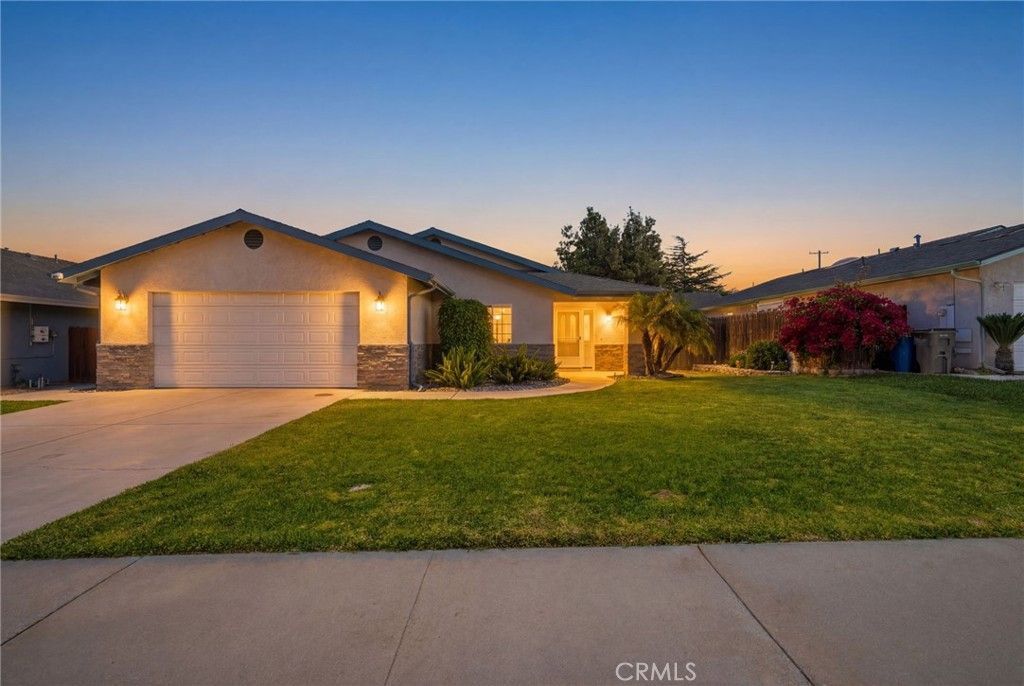
Welcome Home to 336 Butterfly Avenue in Nipomo! If youve been searching for a home where your family can put down roots, this is it. Freshly updated with new carpet and fresh interior paint, this inviting home is move-in ready and offers a warm, welcoming feel from the moment you step inside. The functional floor plan provides comfortable living spaces for everyday life, while the spacious backyard offers endless possibilities?room for kids to play, pets to roam, weekend BBQs, a garden, or even future outdoor entertaining. Whether youre hosting family gatherings or enjoying quiet evenings under the Central Coast sky, this yard is ready to grow with you. Located in a desirable Nipomo neighborhood close to schools, parks, shopping, and convenient freeway access, this home blends comfort, convenience, and opportunity. Its the perfect place to create lasting memories and enjoy the next chapter of your familys story.
Property Features
Property Type: Residential - Single Family
Cooling: None
Garage: 2 car attached
Heating: Central, NaturalGas
Home Style: Traditional
Lot Size: 0.13 Acres
Roof Type: Tile
Stories: 1.0
Year Built: 2002
Amenities
BreakfastBar
BuiltInFeatures
CeilingFans
CeramicCounters
SeparateFormalDiningRoom
GraniteCounters
HighCeilings
OpenFloorplan
Pantry
StoneCounters
RecessedLighting
TileCounters
WiredForSound
AllBedroomsDown
Feature Descriptions
Appliances: Dishwasher, FreeStandingRange, GasCooktop, Disposal, GasOven, GasRange, GasWaterHeater, Microwave, Refrigerator, SelfCleaningOven
Community Features: Biking, Curbs
Days on Site: 10
Door Features: SlidingDoors
Exterior: Stucco
Fencing: Wood
Fireplace: None
Flooring: Tile
Laundry: Inside
Lot: BackYard, DripIrrigationBubblers, FrontYard, Lawn, NearPublicTransit, SprinklerSystem, Yard
Parcel#: 092149003
Parking: Driveway, GarageFacesFront, Garage, GarageDoorOpener
Parking Notes: Driveway, GarageFacesFront, Garage, GarageDoorOpener
Patio/Porch: Open, Patio
Sewer: PublicSewer
Spa: None
Special View Info: Neighborhood
Units: 1
Utilities: NaturalGasConnected, SewerConnected, WaterConnected
Water: Public
Window: Blinds, Screens
Local Schools
School District: San Luis Coastal Unified
Listed By / Shown By
Listed By
Agency Name: RE/MAX Success
Agent Name: Justina Arjona
Agency Phone: 559-734-1400

Shown By
Agent Name: Susan Quintel, DRE#02007205, REALTOR®
Agent Phone: (805) 801-4855
Agency Title: Farrell Smyth, Inc.
Estimate Your Payment
Estimated Payment
$ 1,887.67 per month $1,668.95 Principal & Interest $0.00 Property Tax (data not provided by mls) $218.72 Homeowner's InsuranceChange Payment Information


Privacy Policy / DMCA Notice / ADA Accessibility


This site is hosted, designed and copyright
© 1994 - 2026 by
Delta Media Group, Inc. -- Patent Pending --
336 Butterfly | MLS# SC26147614
This single family home located at 336 Butterfly, Nipomo, CA 93444 is currently listed for sale with an asking price of $749,900. This property was built in 2002 and has 3 bedrooms and 2 full baths with 1587 sq. ft. Butterfly is located in the Nipomo(340) subdivision within the San Luis Coastal Unified school district. Search Nipomo(340) real estate on susanquintel.farrellsmyth.com today.