
Susan Quintel, DRE#02007205, REALTOR®
(805) 801-4855

BEDS3
BATHS2 full 1 partial
SQUARE FEET1,976
MLS#41141223
STATUSActive
PROPERTY TYPEResidential - Townhouse
SUBDIVISIONBLACKHAWK C. C.
Listing Courtesy of:
Keller Williams Realty
Agency Phone: 925-855-8333
Associate Name: Matthew Castillo

Listing Shown by:
Farrell Smyth, Inc.
Associate Name: Susan Quintel, DRE#02007205, REALTOR®
Property Description
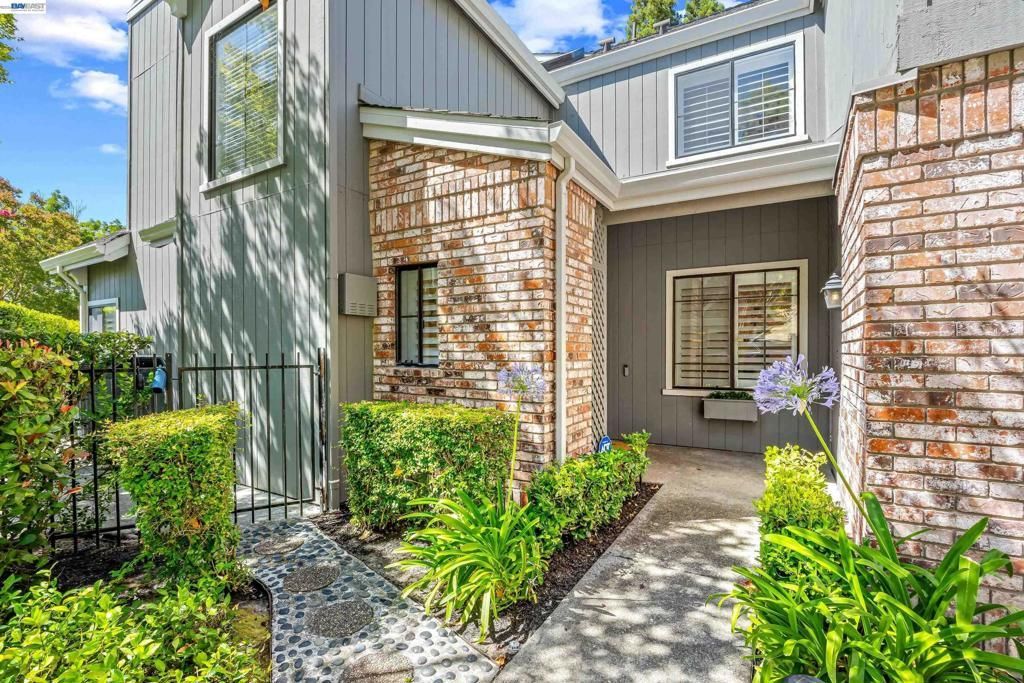
Beautifully renovated 3 bedroom, 2.5 bath home that lives like a single-family home, located behind the prestigious main gates of Blackhawk Country Club with beautiful views. This move-in-ready home features a completely remodeled interior with new flooring throughout, recessed lighting, beautifully updated bathrooms, new fireplace, and a stunning new kitchen. The luxury kitchen is equipped with high-end appliances, a beverage refrigerator, instant hot water dispenser, and modern finishes perfect for everyday living and entertaining. The private backyard offers a peaceful outdoor retreat with views. Additional upgrades include an attached oversized garage with exterior access, Tesla EV charger, ADT security system, and Google Nest cameras. Enjoy luxury, security, and low-maintenance living in one of the East Bays most sought-after gated communities, nearby top-rated schools, shopping, dining, and golf.
Property Features
Property Type: Residential - Townhouse
Cooling: Central Air
Garage: 2 car attached
Heating: Forced Air
Home Style: Contemporary
Lot Size: 0.11 Acres
Roof Type: Shingle
Stories: 2.0
Year Built: 1985
Amenities
Breakfast Bar
Eat-in Kitchen
Feature Descriptions
Appliances: Gas Water Heater
Association Amenities: Maintenance Grounds, Playground, Security, Water
Days on Site: 4
Exterior: Wood Siding
Fireplace: Living Room
Flooring: Carpet, Laminate
HOA Fee: 1045/ Monthly
Lot: Back Yard, Street Level
Parcel#: 2205800200
Parking: Garage, Garage Door Opener
Parking Notes: Garage, Garage Door Opener
Special View Info: Hills
Listed By / Shown By
Listed By
Agency Name: Keller Williams Realty
Agent Name: Matthew Castillo
Agency Phone: 925-855-8333

Shown By
Agent Name: Susan Quintel, DRE#02007205, REALTOR®
Agent Phone: (805) 801-4855
Agency Title: Farrell Smyth, Inc.
Estimate Your Payment
Estimated Payment
$ 3,899.19 per month $3,447.40 Principal & Interest $0.00 Property Tax (data not provided by mls) $451.79 Homeowner's InsuranceChange Payment Information


Privacy Policy / DMCA Notice / ADA Accessibility


This site is hosted, designed and copyright
© 1994 - 2026 by
Delta Media Group, Inc. -- Patent Pending --
328 S Eagle Nest Ln | MLS# 41141223
This townhouse located at 328 S Eagle Nest Ln, Danville, CA 94506 is currently listed for sale with an asking price of $1,549,000. This property was built in 1985 and has 3 bedrooms and 2 full and 1 partial baths with 1976 sq. ft. S Eagle Nest Ln is located in the BLACKHAWK C. C. subdivision. Search BLACKHAWK C. C. real estate on susanquintel.farrellsmyth.com today.