
Susan Quintel, DRE#02007205, REALTOR®
(805) 801-4855

BEDS2
BATHS2 full
MLS#41140702
STATUSActive
PROPERTY TYPEResidential - Mobile Home
SUBDIVISIONALAMEDACOY
Listing Courtesy of:
EXP Realty of California, Inc
Agency Phone: 888-584-9427
Associate Name: Tom Smyth

Listing Shown by:
Farrell Smyth, Inc.
Associate Name: Susan Quintel, DRE#02007205, REALTOR®
Property Description
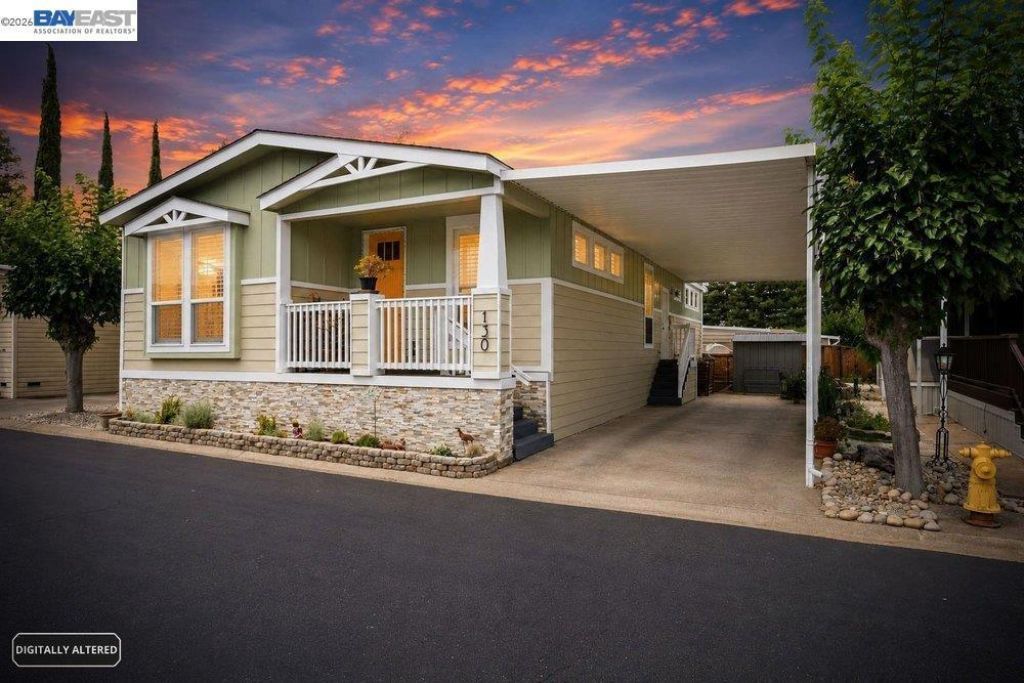
Resort Style Senior Living at beautiful Pleasanton Hacienda! Newer 2020 Model- 2 bed,2 bath, with office/den & laundry room. Light and bright, spacious floor plan with quality laminate flooring, tile, crown molding and two-tone paint throughout. You will love the large kitchen, with breakfast bar, pantry, pendant & recessed lighting, quartz counter tops, full tile back-splash, stainless steel Whirlpool appliances, including a 5 burner gas range, refrigerator with built-in ice and water dispenser, dishwasher, stainless steel double sink with garbage disposal. The home features abundant cabinetry beautifully finished in classic white. The dining room boasts beautiful crown molding and large picture windows. The spacious living room is elegant with a 2-layer tray ceiling, fan and recessed lighting. The master suite is gorgeous with a tray ceiling, his & her custom closets, 2 vanities, huge tiled walk-in shower & direct access to the sunny back deck. Exterior painted in 2024. Great location, easy walk to the clubhouse! Fireplaces: NO
Property Features
Property Type: Residential - Mobile Home
Garage: 2
Heating: ForcedAir
Lot Size: 0.04 Acres
Roof Type: Shingle
Amenities
UtilityRoom
Feature Descriptions
Appliances: WaterSoftener, Dryer, Washer
Community Features: Pool
Days on Site: 4
Flooring: Laminate, Tile
Lot: Yard
Parcel#: 946900055
Parking: Carport
Parking Notes: Carport
Patio/Porch: Deck, FrontPorch
Pets Allowed: Call, CatsOk, DogsOk
Pool: Community
Swimming Pool: Yes
Listed By / Shown By
Listed By
Agency Name: EXP Realty of California, Inc
Agent Name: Tom Smyth
Agency Phone: 888-584-9427

Shown By
Agent Name: Susan Quintel, DRE#02007205, REALTOR®
Agent Phone: (805) 801-4855
Agency Title: Farrell Smyth, Inc.
Estimate Your Payment
Estimated Payment
$ 979.20 per month $865.75 Principal & Interest $0.00 Property Tax (data not provided by mls) $113.46 Homeowner's InsuranceChange Payment Information


Privacy Policy / DMCA Notice / ADA Accessibility


This site is hosted, designed and copyright
© 1994 - 2026 by
Delta Media Group, Inc. -- Patent Pending --
3231 Vineyard Ave. | MLS# 41140702
This single family home located at 3231 Vineyard Ave., Pleasanton, CA 94566 is currently listed for sale with an asking price of $389,000. This property has 2 bedrooms and 2 full baths. Vineyard Ave. is located in the ALAMEDACOY subdivision. Search ALAMEDACOY real estate on susanquintel.farrellsmyth.com today.