
Susan Quintel, DRE#02007205, REALTOR®
(805) 801-4855

BEDS3
BATHS2 full 1 partial
SQUARE FEET2,777
MLS#SW26153362
STATUSActive
PROPERTY TYPEResidential - Single Family
SUBDIVISIONPonderosa Shores (PS)
SCHOOLCapistrano Unified
Listing Courtesy of:
Localist Realty
Agency Phone: 951-501-4005
Associate Name: Tom Bashe

Listing Shown by:
Farrell Smyth, Inc.
Associate Name: Susan Quintel, DRE#02007205, REALTOR®
Property Description
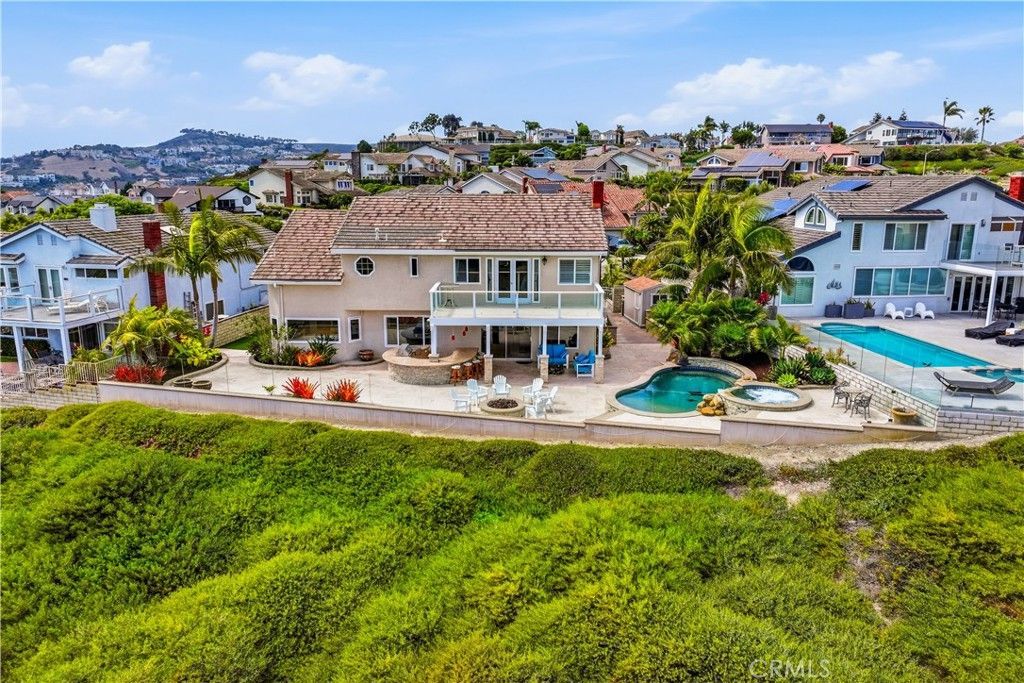
Welcome to elevated coastal living in San Clemente, where panoramic Pacific Ocean views set the tone for a home designed around relaxation, entertaining & everyday comfort. Recently refreshed with a fully repainted exterior, partial interior paint & new carpet in the formal living room & along the staircase, the residence feels bright, inviting & well cared for. Soaring ceilings, arched windows, hardwood flooring & abundant natural light create an open & airy atmosphere throughout. The main living spaces flow comfortably together, offering an ideal balance of elegance & ease for quiet evenings or larger gatherings. A fireplace adds warmth & character, while the built-in wet bar creates a natural place to serve drinks, gather, & entertain. The kitchen offers generous storage, granite countertops, stainless steel appliances, a center island, & an extended breakfast bar for casual meals & conversation. Upstairs, the primary suite provides a peaceful retreat with vaulted ceilings, a sitting area, private en-suite bath, & direct access to a balcony overlooking the Pacific Ocean. It is a space made for slow mornings, fresh coastal air, & colorful sunsets. The additional bedrooms are spacious & well appointed, offering vaulted ceilings, plantation shutters, mirrored wardrobes, & flexible use for family, guests, a home office, or creative space. A secondary bathroom with an oversized soaking tub & spacious walk-in shower adds comfort & convenience. Outside, the home embraces the Southern California lifestyle. The pool & spa, fire pit, covered lounge area, outdoor kitchen, & expansive terraces create a private resort-like setting for dining, entertaining, & unwinding. Glass fencing preserves the sweeping coastal views, allowing the Pacific Ocean, surrounding hills, & city lights to remain part of the experience from nearly every outdoor gathering space. Located in San Clementes Coast District, the home is approximately a 10-minute drive from the sand, with North Beach, the San Clemente Beach Trail, & the iconic pier nearby. Grocery stores, cafes, restaurants, fitness centers, shopping, & everyday services along Avenida Pico are only minutes away, while nearby I-5 access makes travel throughout Orange & San Diego counties convenient. From morning walks beside the ocean to afternoons on the beach & sunset dinners downtown, this home offers the scenery, convenience, & laid-back coastal lifestyle that make San Clemente such a special place to call home.
Property Features
Property Type: Residential - Single Family
Cooling: CentralAir
Garage: 3 car attached
Heating: ForcedAir
Lot Size: 0.21 Acres
Roof Type: Concrete
Stories: 2.0
Year Built: 1989
Amenities
WetBar
BreakfastBar
CeilingFans
SeparateFormalDiningRoom
GraniteCounters
HighCeilings
OpenFloorplan
RecessedLighting
Storage
TwoStoryCeilings
WiredForSound
AllBedroomsUp
EntranceFoyer
PrimarySuite
WalkInClosets
Barbecue
RainGutters
Feature Descriptions
Appliances: DoubleOven, Dishwasher, ElectricOven, GasCooktop, IceMaker, Microwave, Refrigerator, RangeHood, WaterToRefrigerator, WaterPurifier
Association Amenities: MaintenanceGrounds, Management, PicnicArea, Trails
Community Features: Biking, Curbs, DogPark, Golf, Hiking, Mountainous, StormDrains, StreetLights, Suburban, Sidewalks, WaterSports, Park
Days on Site: 2
Fencing: Brick, Glass
Fireplace: FamilyRoom
Flooring: Carpet, Stone, Wood
HOA Fee: 261/ Monthly
Laundry: WasherHookup, Inside, LaundryRoom
Lot: BackYard, FrontYard, Landscaped, NearPark, SprinklerSystem
Parcel#: 68015206
Parking: DoorMulti, DirectAccess, Driveway, DrivewayUpSlopeFromStreet, GarageFacesFront, Garage, GarageDoorOpener, Private
Parking Notes: DoorMulti, DirectAccess, Driveway, DrivewayUpSlopeFro
Patio/Porch: Covered, FrontPorch, Open, Patio, Stone
Pool: GasHeat, Heated, InGround, Private, SaltWater, Waterfall
Security: FireSprinklerSystem, SmokeDetectors
Sewer: PublicSewer
Spa: Heated, InGround, Private
Spa: Yes
Special View Info: CityLights, Coastline, ParkGreenbelt, Ocean, Panoramic
Swimming Pool: Yes
Units: 1
Water: Public
Window: DoublePaneWindows
Local Schools
High School: San Juan Hills
Middle School: Bernice
Elementary School: Vista Del Mar
School District: Capistrano Unified
Listed By / Shown By
Listed By
Agency Name: Localist Realty
Agent Name: Tom Bashe
Agency Phone: 951-501-4005

Shown By
Agent Name: Susan Quintel, DRE#02007205, REALTOR®
Agent Phone: (805) 801-4855
Agency Title: Farrell Smyth, Inc.
Estimate Your Payment
Estimated Payment
$ 6,532.22 per month $5,775.35 Principal & Interest $0.00 Property Tax (data not provided by mls) $756.88 Homeowner's InsuranceChange Payment Information


Privacy Policy / DMCA Notice / ADA Accessibility


This site is hosted, designed and copyright
© 1994 - 2026 by
Delta Media Group, Inc. -- Patent Pending --
317 Calle Chueca | MLS# SW26153362
This single family home located at 317 Calle Chueca , San Clemente, CA 92673 is currently listed for sale with an asking price of $2,595,000. This property was built in 1989 and has 3 bedrooms and 2 full and 1 partial baths with 2777 sq. ft. Calle Chueca is located in the Ponderosa Shores (PS) subdivision within the Capistrano Unified school district. Search Ponderosa Shores (PS) real estate on susanquintel.farrellsmyth.com today.