
Susan Quintel, DRE#02007205, REALTOR®
(805) 801-4855

BEDS2
BATHS2 full
SQUARE FEET1,384
MLS#OC26138512
STATUSActive
PROPERTY TYPEResidential - Single Family
SUBDIVISIONWrigley Area (WR)
SCHOOLLong Beach Unified
Listing Courtesy of:
Keller Williams Coastal Proper
Agency Phone: 562-961-1400
Associate Name: Eric Greene

Listing Shown by:
Farrell Smyth, Inc.
Associate Name: Susan Quintel, DRE#02007205, REALTOR®
Property Description
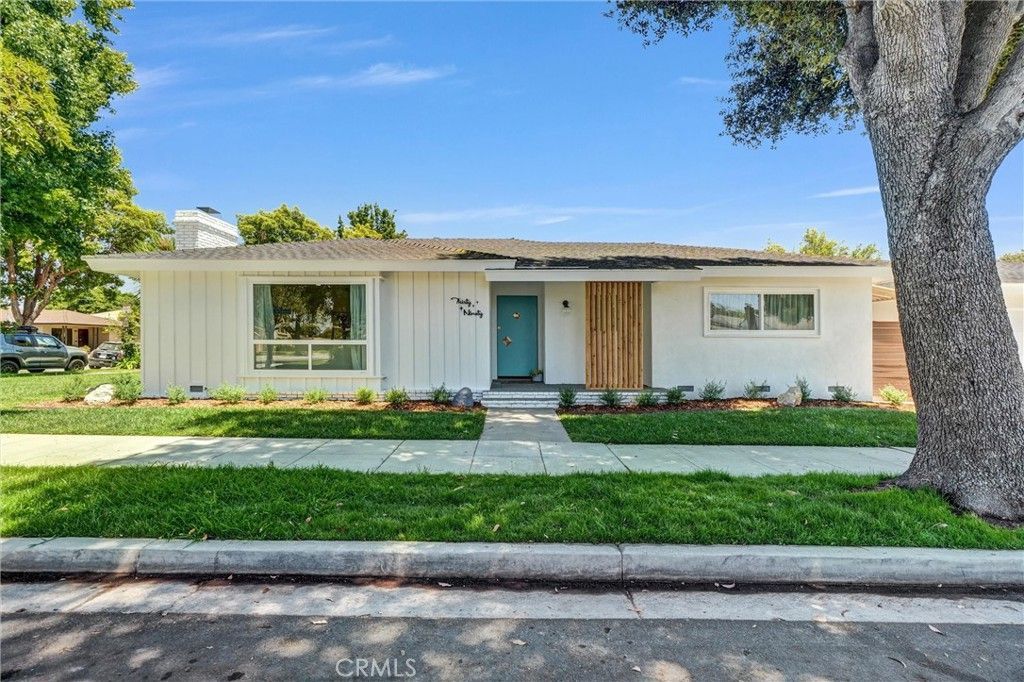
This custom-built 1962 Mid-Century Modern ranch has been masterfully restored with premium materials and thoughtful design throughout. Situated on a quiet corner lot along a beautiful tree-lined street in North Wrigley, the home blends timeless architecture with contemporary luxury. The expansive living room features a dramatic picture window, recessed lighting, white oak LVT flooring, and a striking gas fireplace framed by custom built-ins and a sleek bar with beverage cooler. Additional upgrades include fresh interior paint, frosted glass interior doors, upgraded moldings, designer lighting, central AC/heat with WiFi thermostat, and a whole-house sound system. The spacious primary suite offers custom built-ins with quartz tops, designer wallpaper, oversized laminated-glass closets, and French doors leading to a private patio with custom covering. The spa-inspired ensuite bathroom showcases a dual-sink Carrara marble vanity, freestanding soaking tub, smart toilet, heated/backlit mirror, walk-in shower, marble flooring, Hansgrohe rain shower, Kohler fixtures, and a frameless glass enclosure. The showstopper kitchen features two-tone flat-panel cabinetry in white and natural oak, white quartz counters, modern tile backsplash, and a full suite of new appliances including a KitchenAid convection range and dishwasher, GE Profile slimline microwave, and counter-depth smart refrigerator. A pot filler, modern bridge faucet, and custom lighting complete the space. The second bedroom is generously sized with designer lighting and large laminated-glass closet doors. The hall bathroom offers an oversized subway-tiled shower with aloe-green accent wall, modern vanity, and heated/backlit mirror. Outdoor spaces include new landscaping, a patio with fabric awning, multiple areas for entertaining, BBQ, or play, fresh exterior paint, original board-and-batten siding, Rinnai tankless water heater, dual-paned windows, and auto sprinklers. The standout front porch features the original front door with the refinished mid-century brass hardware, custom privacy panel, West Elm lighting, Ring doorbell, and custom house numbers. The detached two-car garage offers new paint, built-in storage, two glass doors for backyard access, a new modern garage door, and a WiFi-enabled opener. This exceptional home seamlessly blends mid-century character with modern luxury - an ideal opportunity in one of Long Beachs desirable neighborhoods.
Property Features
Property Type: Residential - Single Family
Cooling: CentralAir
Garage: 2 car attached
Heating: Central
Home Style: MidCenturyModern, Ranch
Lot Size: 0.11 Acres
Roof Type: Composition
Stories: 1.0
Year Built: 1962
Amenities
BuiltInFeatures
SeparateFormalDiningRoom
EatInKitchen
Pantry
QuartzCounters
RecessedLighting
Storage
BedroomOnMainLevel
MainLevelPrimary
PrimarySuite
Awnings
Feature Descriptions
Accessibility: None
Appliances: ConvectionOven, Dishwasher, Disposal, GasRange, IceMaker, Microwave, Refrigerator, TanklessWaterHeater
Community Features: StreetLights, Suburban, Sidewalks
Days on Site: 9
Exclusions: Staging and Curtains
Exterior: BoardAndBattenSiding, Stucco
Fencing: Wood
Fireplace: Gas, LivingRoom, WoodBurning
Flooring: Stone, Vinyl
Laundry: WasherHookup, GasDryerHookup, LaundryRoom
Lot: BackYard, FrontYard, Lawn, Landscaped
Parcel#: 7206007031
Parking: Concrete, Driveway, Garage
Parking Notes: Concrete, Driveway, Garage
Patio/Porch: Concrete, Covered, FrontPorch, Patio
Security: CarbonMonoxideDetectors, SmokeDetectors
Sewer: Unknown
Spa: None
Units: 1
Utilities: ElectricityConnected, NaturalGasConnected, WaterConnected
Water: Public
Window: DoublePaneWindows, Screens
Local Schools
School District: Long Beach Unified
Listed By / Shown By
Listed By
Agency Name: Keller Williams Coastal Proper
Agent Name: Eric Greene
Agency Phone: 562-961-1400

Shown By
Agent Name: Susan Quintel, DRE#02007205, REALTOR®
Agent Phone: (805) 801-4855
Agency Title: Farrell Smyth, Inc.
Estimate Your Payment
Estimated Payment
$ 2,429.13 per month $2,147.67 Principal & Interest $0.00 Property Tax (data not provided by mls) $281.46 Homeowner's InsuranceChange Payment Information


Privacy Policy / DMCA Notice / ADA Accessibility


This site is hosted, designed and copyright
© 1994 - 2026 by
Delta Media Group, Inc. -- Patent Pending --
3090 Eucalyptus Avenue | MLS# OC26138512
This single family home located at 3090 Eucalyptus Avenue, Long Beach, CA 90806 is currently listed for sale with an asking price of $965,000. This property was built in 1962 and has 2 bedrooms and 2 full baths with 1384 sq. ft. Eucalyptus Avenue is located in the Wrigley Area (WR) subdivision within the Long Beach Unified school district. Search Wrigley Area (WR) real estate on susanquintel.farrellsmyth.com today.