
Susan Quintel, DRE#02007205, REALTOR®
(805) 801-4855

BEDS4
BATHS3 full
SQUARE FEET1,618
MLS#OC26144893
STATUSActive
PROPERTY TYPEResidential - Single Family
SUBDIVISIONSummerfield (SMFD)
SCHOOLOrange Unified
Listing Courtesy of:
Keller Williams Realty Irvine
Agency Phone: 949-861-8000
Associate Name: Lionel Franklin

Listing Shown by:
Farrell Smyth, Inc.
Associate Name: Susan Quintel, DRE#02007205, REALTOR®
Property Description
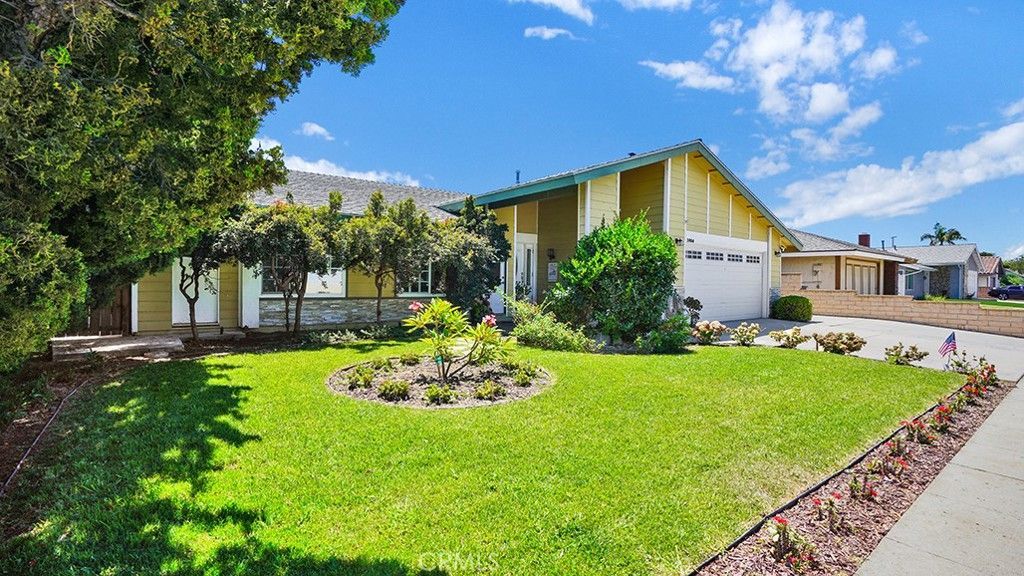
Welcome to 3004 N Rippling Creek Drive, a beautifully remodeled single-level ranch home offering exceptional flexibility, impressive indoor-outdoor living, and a prime location in Orange. The thoughtfully designed four-bedroom floor plan includes two spacious primary suites, making the home ideal for multigenerational living, extended family, guests, private offices, or potential supplemental rental income. Two bedrooms feature separate exterior entrances, providing added privacy and versatility. Based on current room-rental demand, each may have the potential to generate approximately $2,000 per month, offering buyers an opportunity to offset a meaningful portion of their housing expense. The remodeled kitchen is the heart of the home, featuring quartz countertops, stainless steel appliances, recessed lighting, and a massive island with ample room for dining, meal preparation, and entertaining. Vaulted ceilings, hardwood flooring, ceiling fans in every bedroom, and abundant natural light create a warm and inviting atmosphere throughout. A wall of windows offers a sweeping, nearly 180-degree view of the expansive backyard and creates a seamless connection between the main living areas and outdoor spaces. The completely remodeled bathrooms feature stylish finishes, tiled glass-enclosed showers, and built-in seating benches. Situated on an approximately 7,000-square-foot lot, the large, flat backyard includes a rear covered patio, generous lawn and garden areas, and a soothing water fountain. There is ample space to create a private outdoor retreat and explore the addition of a pool, home expansion, or an ADU. Additional highlights include central heating and air conditioning, ample closet space, an expansive driveway, a covered front porch, and the ease of true single-level living. Conveniently located near shopping, dining, schools, parks, major freeways, Old Towne Orange, and the Historic Plaza, this home offers a rare combination of location, lifestyle, flexibility, and long-term value. Whether you are searching for a comfortable primary residence, a multigenerational home, or a property with meaningful income and expansion potential, 3004 N Rippling Creek Drive is an opportunity you will not want to miss.
Property Features
Property Type: Residential - Single Family
Cooling: CentralAir
Garage: 2 car attached
Heating: Central
Home Style: Modern, Ranch
Lot Size: 0.16 Acres
Roof Type: CommonRoof
Stories: 1.0
Year Built: 1975
Amenities
BreakfastBar
BuiltInFeatures
CeilingFans
SeparateFormalDiningRoom
EatInKitchen
HighCeilings
OpenFloorplan
Pantry
StoneCounters
RecessedLighting
Storage
TwoStoryCeilings
Unfurnished
AllBedroomsDown
BedroomOnMainLevel
EntranceFoyer
MainLevelPrimary
MultiplePrimarySuites
Awnings
Feature Descriptions
Accessibility: SafeEmergencyEgressFromHome, NoStairs
Appliances: BuiltInRange, Barbecue, Dishwasher, Disposal, GasOven, GasRange, GasWaterHeater, Microwave, Refrigerator, WaterHeater
Community Features: Biking, Curbs, Park, StreetLights, Sidewalks
Days on Site: 2
Door Features: SlidingDoors
Fencing: Block, Brick, Privacy, Wood
Fireplace: None
Flooring: Laminate, Vinyl, Wood
Furnished: Yes
Laundry: WasherHookup, GasDryerHookup, Inside, InGarage
Lot: ZeroToOneUnitAcre, BackYard, FrontYard, Lawn, Level, Paved, Ranch, SprinklerSystem, Yard
Parcel#: 36023223
Parking: Concrete, DirectAccess, DoorSingle, Driveway, GarageFacesFront, Garage, Oversized, Paved, RvPotential, Uncovered
Parking Notes: Concrete, DirectAccess, DoorSingle, Driveway, GarageFa
Patio/Porch: RearPorch, Concrete, Covered, FrontPorch, Open, Patio, Stone
Security: CarbonMonoxideDetectors, SmokeDetectors
Sewer: PublicSewer
Spa: None
Special View Info: Neighborhood
Units: 1
Utilities: CableConnected, ElectricityConnected, NaturalGasConnected, SewerConnected, WaterConnected
Water: Public
Window: Blinds
Local Schools
School District: Orange Unified
Listed By / Shown By
Listed By
Agency Name: Keller Williams Realty Irvine
Agent Name: Lionel Franklin
Agency Phone: 949-861-8000

Shown By
Agent Name: Susan Quintel, DRE#02007205, REALTOR®
Agent Phone: (805) 801-4855
Agency Title: Farrell Smyth, Inc.
Estimate Your Payment
Estimated Payment
$ 2,894.82 per month $2,559.40 Principal & Interest $0.00 Property Tax (data not provided by mls) $335.42 Homeowner's InsuranceChange Payment Information


Privacy Policy / DMCA Notice / ADA Accessibility


This site is hosted, designed and copyright
© 1994 - 2026 by
Delta Media Group, Inc. -- Patent Pending --
3004 N Rippling Creek | MLS# OC26144893
This single family home located at 3004 N Rippling Creek , Orange, CA 92865 is currently listed for sale with an asking price of $1,149,999. This property was built in 1975 and has 4 bedrooms and 3 full baths with 1618 sq. ft. N Rippling Creek is located in the Summerfield (SMFD) subdivision within the Orange Unified school district. Search Summerfield (SMFD) real estate on susanquintel.farrellsmyth.com today.