
Susan Quintel, DRE#02007205, REALTOR®
(805) 801-4855

BEDS4
BATHS3 full
SQUARE FEET3,307
MLS#OC26152095
STATUSActive
PROPERTY TYPEResidential - Single Family
SUBDIVISIONGallery Collection (GLC)
SCHOOLCapistrano Unified
Listing Courtesy of:
HomeSmart, Evergreen Realty
Agency Phone: 949-365-1888
Associate Name: Leslie Swan

Listing Shown by:
Farrell Smyth, Inc.
Associate Name: Susan Quintel, DRE#02007205, REALTOR®
Property Description
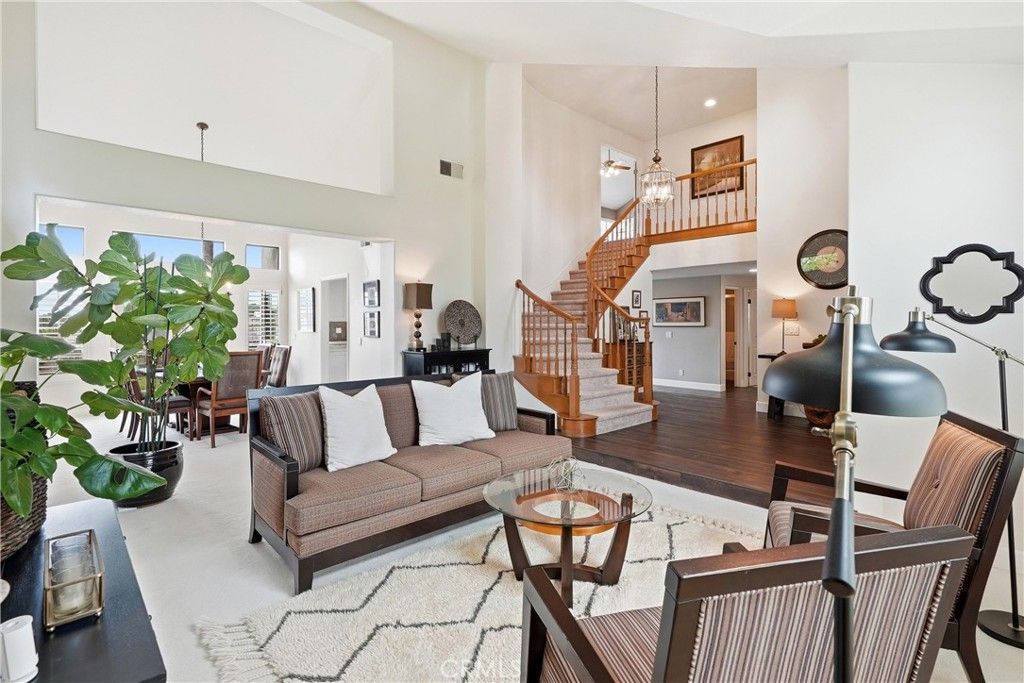
Welcome to this beautifully updated home nestled on a peaceful cul-de-sac in the highly sought-after guard-gated community of Canyon Crest in Mission Viejo. Offering approximately 3,307 square feet, this spacious residence features 4 bedrooms, 3 bathrooms, and an oversized bonus room that can easily serve as a fifth bedroom. Step inside to soaring vaulted ceilings and an inviting floor plan designed for both everyday living and entertaining. At the heart of the home is the remodeled kitchen, featuring quartz countertops, custom slow-close cabinetry, stainless steel appliances, a double oven, a 6-burner gas cooktop, a walk-in pantry, and a large center island with ample seating. The kitchen opens seamlessly to the family room, creating the perfect gathering space for family and friends. The thoughtfully designed floor plan includes a downstairs bedroom and full bathroom, ideal for guests, multi-generational living, or a private home office. Upstairs, the expansive primary suite offers a true retreat with a cozy fireplace, a private balcony showcasing Saddleback Mountain views, and two walk-in closets. The remodeled secondary bathroom features quartz countertops, custom slow-close cabinetry, and a beautifully updated walk-in shower. The oversized bonus room provides endless possibilities as a media room, game room, home office, or optional fifth bedroom. Additional features include PEX repiping, a tankless water heater, and breathtaking Saddleback Mountain views enjoyed from multiple areas of the home. Living in Canyon Crest means enjoying exceptional resort-style amenities, including three swimming pools, four tennis courts, pickleball courts, a fitness center, playground, sport court, billiard room, spa, sauna, and beautifully maintained common areas, all within one of Mission Viejo's premier guard-gated communities. PLUS, this property is less than a mile from the beaches, boats, and summer concerts on Lake Mission Viejo, and it is zoned for the award-winning schools of Capistrano Unified.
Property Features
Property Type: Residential - Single Family
Cooling: CentralAir, Electric
Garage: 3 car attached
Heating: Central, ForcedAir, Fireplaces, NaturalGas
Home Style: Contemporary
Lot Size: 0.14 Acres
Roof Type: Tile
Stories: 2.0
Year Built: 1986
Amenities
WetBar
BreakfastBar
CeilingFans
CathedralCeilings
SeparateFormalDiningRoom
EatInKitchen
OpenFloorplan
QuartzCounters
RecessedLighting
Unfurnished
BedroomOnMainLevel
PrimarySuite
WalkInPantry
WalkInClosets
Feature Descriptions
Accessibility: LowPileCarpet, AccessibleDoors
Appliances: SixBurnerStove, DoubleOven, Dishwasher, GasCooktop, Disposal, Microwave, RangeHood, TanklessWaterHeater
Association Amenities: BilliardRoom, Clubhouse, SportCourt, Dock, FitnessCenter, MeetingRoom, Barbecue, PicnicArea, Playground, Pickleball, Pool, Guard, Sauna, SpaHotTub, Security, TennisCourts
Community Features: Curbs, Gutters, Park, StreetLights, Suburban, Sidewalks, Gated, Pool
Days on Site: 1
Door Features: SlidingDoors
Exclusions: Ring Doorbell camera, washer/dryer, Reverse Osmosis water filter
Exterior: Stucco
Fencing: Block, WroughtIron
Fireplace: FamilyRoom, Gas, PrimaryBedroom
Flooring: Carpet, Laminate
Furnished: Yes
HOA Fee: 279/ Monthly
Laundry: WasherHookup, ElectricDryerHookup, GasDryerHookup, LaundryRoom
Lot: BackYard, CulDeSac, FrontYard, SprinklersInRear, SprinklersInFront, Lawn, Landscaped, Level, SprinklersTimer, SprinklerSystem, StreetLevel
Parcel#: 78641151
Parking: Concrete, DoorMulti, DirectAccess, DoorSingle, Driveway, DrivewayUpSlopeFromStreet, GarageFacesFront, Garage, GarageDoorOpener
Parking Notes: Concrete, DoorMulti, DirectAccess, DoorSingle, Drivewa
Patio/Porch: Concrete, Stone
Pool: Community, Heated, InGround, Lap, Association
Security: CarbonMonoxideDetectors, GatedWithGuard, GatedCommunity, TwentyFourHourSecurity, SmokeDetectors, SecurityGuard
Sewer: PublicSewer
Spa: Yes
Spa: Association, Community, InGround
Special View Info: CityLights, Mountains
Swimming Pool: Yes
Units: 1
Utilities: CableAvailable, ElectricityConnected, NaturalGasConnected, PhoneAvailable, SewerConnected, WaterConnected
Water: Public
Window: PlantationShutters, Shutters
Local Schools
High School: Capistrano Valley
Middle School: Fred Newhart
Elementary School: Castille
School District: Capistrano Unified
Listed By / Shown By
Listed By
Agency Name: HomeSmart, Evergreen Realty
Agent Name: Leslie Swan
Agency Phone: 949-365-1888

Shown By
Agent Name: Susan Quintel, DRE#02007205, REALTOR®
Agent Phone: (805) 801-4855
Agency Title: Farrell Smyth, Inc.
Estimate Your Payment
Estimated Payment
$ 5,034.21 per month $4,450.91 Principal & Interest $0.00 Property Tax (data not provided by mls) $583.30 Homeowner's InsuranceChange Payment Information


Privacy Policy / DMCA Notice / ADA Accessibility


This site is hosted, designed and copyright
© 1994 - 2026 by
Delta Media Group, Inc. -- Patent Pending --
28731 Appletree | MLS# OC26152095
This single family home located at 28731 Appletree , Mission Viejo, CA 92692 is currently listed for sale with an asking price of $1,999,900. This property was built in 1986 and has 4 bedrooms and 3 full baths with 3307 sq. ft. Appletree is located in the Gallery Collection (GLC) subdivision within the Capistrano Unified school district. Search Gallery Collection (GLC) real estate on susanquintel.farrellsmyth.com today.