
Susan Quintel, DRE#02007205, REALTOR®
(805) 801-4855

BEDS3
BATHS2 full
SQUARE FEET1,161
MLS#41141887
STATUSActive
PROPERTY TYPEResidential - Single Family
SUBDIVISIONARNAUDO VILLAGE
Listing Courtesy of:
Compass
Agency Phone: 925-251-1111
Associate Name: Lori Olson

Listing Shown by:
Farrell Smyth, Inc.
Associate Name: Susan Quintel, DRE#02007205, REALTOR®
Property Description
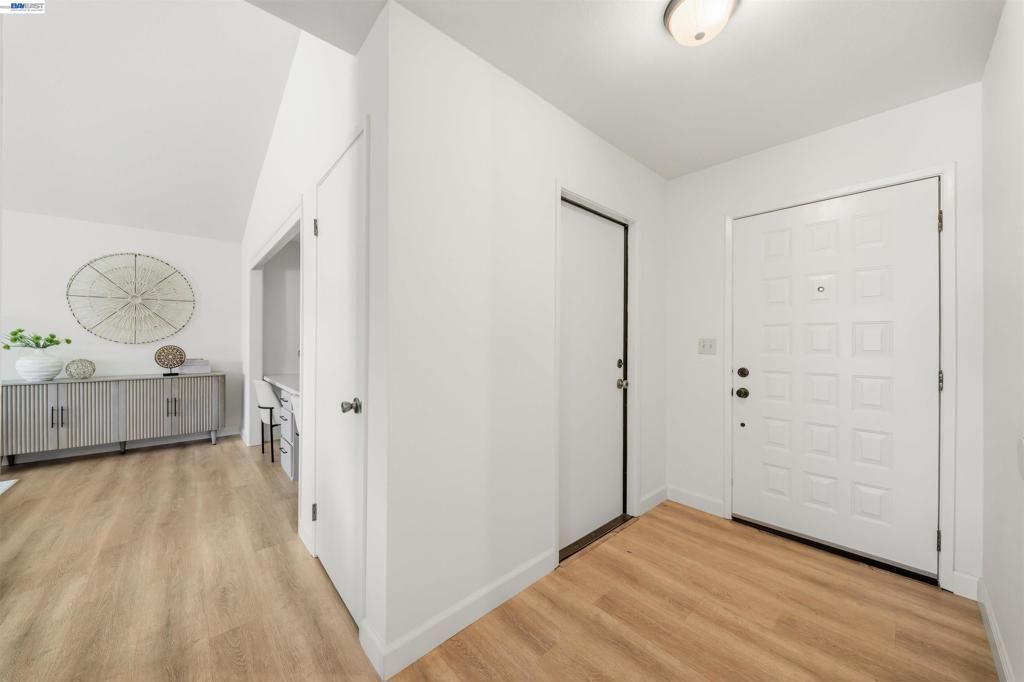
Welcome to 2865 Ponte Mira Way, a spacious three bedroom, two bathroom home in a sought-after neighborhood. Situated on a peaceful, family friendly street on a generous lot, this property offers a serene retreat with ample entertainment spaces, play areas, and spacious patio for endless relaxation. Inside, you'll find three generous sized bedrooms and two updated bathrooms. An updated kitchen with oversized island and an inviting eat-in kitchen, a cozy wood burning fireplace, and a convenient 2-car attached garage. Recent upgrades include new front and back landscape, updated bathrooms, new interior paint, dual-pane windows, and updated luxury vinyl plank flooring. The property is close to the shopping, top-rated schools, and provides easy access to HWY 205. Perfect for families and outdoor enthusiasts, this home combines comfort, convenience, and recreation in one remarkable package.
Property Features
Property Type: Residential - Single Family
Cooling: CentralAir
Garage: 2 car attached
Heating: ForcedAir
Home Style: Traditional
Lot Size: 0.15 Acres
Roof Type: Tile
Stories: 1.0
Year Built: 1985
Amenities
BreakfastArea
EatInKitchen
Feature Descriptions
Appliances: GasWaterHeater
Days on Site: 1
Exterior: WoodSiding
Fireplace: WoodBurning
Flooring: Carpet, Laminate, Vinyl
Lot: BackYard, Garden, SprinklersInRear, SprinklersInFront, SprinklersTimer
Parcel#: 214170290000
Parking: Garage
Parking Notes: Garage
Patio/Porch: Patio
Listed By / Shown By
Listed By
Agency Name: Compass
Agent Name: Lori Olson
Agency Phone: 925-251-1111

Shown By
Agent Name: Susan Quintel, DRE#02007205, REALTOR®
Agent Phone: (805) 801-4855
Agency Title: Farrell Smyth, Inc.
Estimate Your Payment
Estimated Payment
$ 1,356.79 per month $1,199.58 Principal & Interest $0.00 Property Tax (data not provided by mls) $157.21 Homeowner's InsuranceChange Payment Information


Privacy Policy / DMCA Notice / ADA Accessibility


This site is hosted, designed and copyright
© 1994 - 2026 by
Delta Media Group, Inc. -- Patent Pending --
2865 Ponte Mira Way | MLS# 41141887
This single family home located at 2865 Ponte Mira Way , Tracy, CA 95376 is currently listed for sale with an asking price of $539,000. This property was built in 1985 and has 3 bedrooms and 2 full baths with 1161 sq. ft. Ponte Mira Way is located in the ARNAUDO VILLAGE subdivision. Search ARNAUDO VILLAGE real estate on susanquintel.farrellsmyth.com today.