
Susan Quintel, DRE#02007205, REALTOR®
(805) 801-4855

BEDS3
BATHS2 full 1 partial
SQUARE FEET1,733
MLS#BB26123253
STATUSActive
PROPERTY TYPEResidential - Single Family
SUBDIVISIONCrest (CRST)
SCHOOLWilliam S. Hart Union
Listing Courtesy of:
Redfin Corporation
Agency Phone: 877-973-3346
Associate Name: Marije Kruythoff

Listing Shown by:
Farrell Smyth, Inc.
Associate Name: Susan Quintel, DRE#02007205, REALTOR®
Property Description
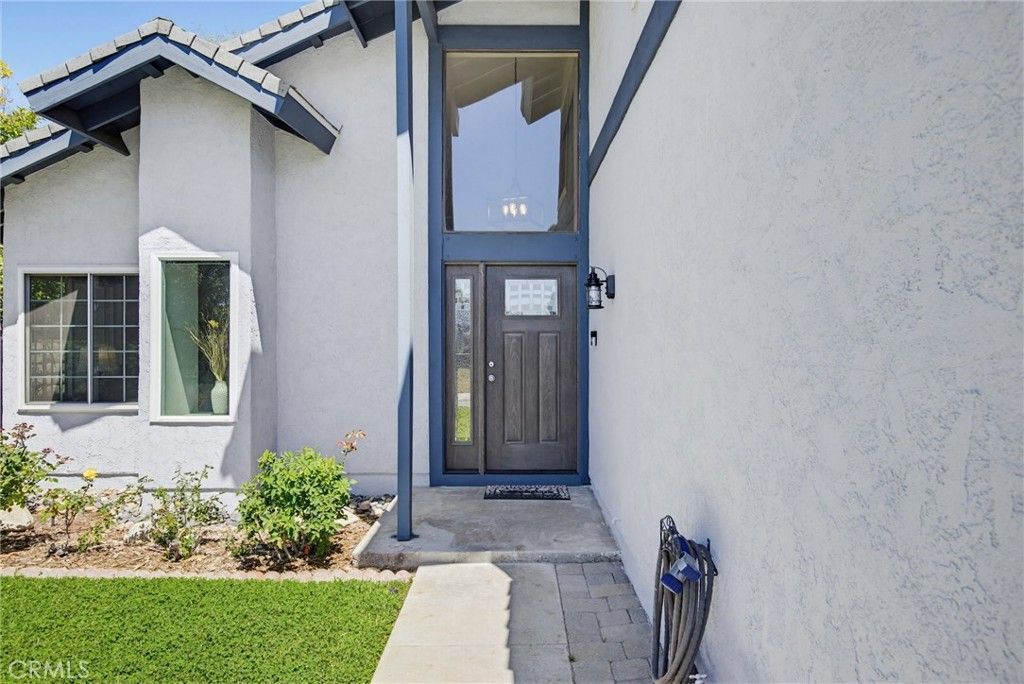
Welcome to 27923 Redwood Glen Rd, located in the highly desirable Crest Homes community of Valencia. Nestled in a quiet, well-maintained neighborhood with exceptional curb appeal, this beautiful home offers the added benefit of NO HOA and NO Mello-Roos. The stunning photos speak for themselves! This immaculate 3-bedroom, 2.5-bathroom home sits on a large 10,755 sq. ft. lot and showcases true pride of ownership throughout. Move-in ready and meticulously maintained, the home features numerous upgrades, including high-end custom automatic blinds, designer light fixtures, and a beautifully remodeled fireplace. Enter through the front door into a bright and inviting living room that flows seamlessly into the dining area and additional family room, creating the perfect layout for everyday living and entertaining. The private backyard retreat features an oversized awning for ample shade and a variety of mature fruit trees, including pomegranate, apple, plum, apricot, Mexican lime, lemon, tangerine, and nectarine. The kitchen is equipped with stainless steel appliances and connects to the adjacent dining area with easy access to outdoor living spaces, making indoor-outdoor entertaining a breeze. Additional highlights include a customized garage with storage/shelving, epoxy flooring, and a dedicated laundry area. The property also offers a large driveway, side gate access, and a concrete side yard for additional functionality and storage. Located within a highly regarded school district and offering convenient access to both the 5 and 14 freeways, this exceptional Valencia home combines comfort, convenience, and timeless appeal.
Property Features
Property Type: Residential - Single Family
Cooling: Central Air, Electric, Attic Fan
Garage: 2 car attached
Heating: Central, Fireplace(s)
Lot Size: 0.25 Acres
Roof Type: Shingle
Stories: 2.0
Year Built: 1983
Amenities
Built-in Features
Block Walls
Separate/Formal Dining Room
Granite Counters
High Ceilings
Storage
Two Story Ceilings
Unfurnished
All Bedrooms Up
Attic
Feature Descriptions
Appliances: 6 Burner Stove, Built-In Range, Convection Oven, Dishwasher, Free-Standing Range, Disposal, Gas Oven, Gas Range, Gas Water Heater, Microwave, Water Heater
Community Features: Street Lights, Suburban
Days on Site: 15
Fencing: Block, Wrought Iron
Fireplace: Family Room, Gas
Flooring: Tile, Wood
Furnished: Yes
Laundry: Washer Hookup, Gas Dryer Hookup, In Garage, Laundry Room
Lot: Back Yard, Front Yard
Parcel#: 2824005020
Parking: Door-Multi, Driveway Down Slope From Street, Garage Faces Front, Garage, Garage Door Opener
Parking Notes: Door-Multi, Driveway Down Slope From Street, Garage
Sewer: Public Sewer
Spa: None
Units: 1
Water: Public
Local Schools
School District: William S. Hart Union
Listed By / Shown By
Listed By
Agency Name: Redfin Corporation
Agent Name: Marije Kruythoff
Agency Phone: 877-973-3346

Shown By
Agent Name: Susan Quintel, DRE#02007205, REALTOR®
Agent Phone: (805) 801-4855
Agency Title: Farrell Smyth, Inc.
Estimate Your Payment
Estimated Payment
$ 2,139.65 per month $1,891.73 Principal & Interest $0.00 Property Tax (data not provided by mls) $247.92 Homeowner's InsuranceChange Payment Information


Privacy Policy / DMCA Notice / ADA Accessibility


This site is hosted, designed and copyright
© 1994 - 2026 by
Delta Media Group, Inc. -- Patent Pending --
27923 Redwood Glen Road | MLS# BB26123253
This single family home located at 27923 Redwood Glen Road, Valencia, CA 91354 is currently listed for sale with an asking price of $850,000. This property was built in 1983 and has 3 bedrooms and 2 full and 1 partial baths with 1733 sq. ft. Redwood Glen Road is located in the Crest (CRST) subdivision within the William S. Hart Union school district. Search Crest (CRST) real estate on susanquintel.farrellsmyth.com today.