
Susan Quintel, DRE#02007205, REALTOR®
(805) 801-4855

BEDS4
BATHS3 full
SQUARE FEET2,488
MLS#PTP2605139
STATUSActive
PROPERTY TYPEResidential - Single Family
SCHOOLGrossmont Union
Listing Courtesy of:
Keller Williams Realty
Agency Phone: 619-469-0700
Associate Name: Gregg Phillipson

Listing Shown by:
Farrell Smyth, Inc.
Associate Name: Susan Quintel, DRE#02007205, REALTOR®
Property Description
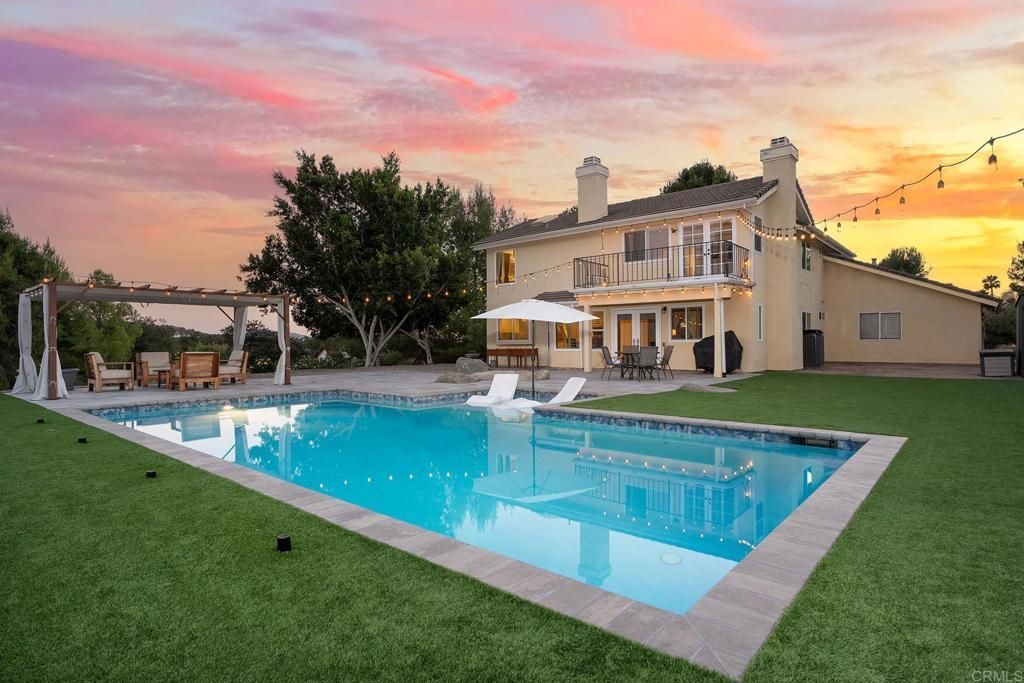
BEAUTIFULLY REMODELED 4 BEDROOM, 3 BATH WITH A VIEW AND A POOL IN ALPINE AND THIS ONE IS LOADED, INCLUDING NEWER HVAC, NEW ROOF, TILE FLOORING, LARGE LIVING ROOM WITH VAULTED CEILINGS AND A FIREPLACE, DUAL PANE WINDOWS AND SLIDERS, FAMILY ROOM WITH WETBAR AND A FIREPLACE, UPGRADED KITCHEN WITH GRANITE COUNTERS, CENTER ISLAND, STAINLESS APPLIANCES AND A WALK-IN PANTRY, SHUTTERS, RECESSED LIGHTING, CUSTOM WAINSCOTING, SPACIOUS GUEST BEDROOMS, BEDROOM AND FULL BATH ON THE 1ST FLOOR, HUGE PRIMARY SUITE WITH A BALCONY TO ENJOY THE VIEWS, PRIMARY BATH HAS DUAL CLOSETS INCLUDING A WALK-IN CLOSET WITH ORGANIZERS, DUAL VANITY AND A WALK-IN TILE SHOWER WITH SEPARATE SOAKING TUB, GORGEOUS NEWER POOL WITH COVERED PATIO AND PERGOLA, ARTIFICIAL TURF, FULLY FENCED YARD WITH GATED ENTRY, LONG PRIVATE DRIVEWAY WITH AUTOMATIC GATE, 3 CAR GARAGE WITH EPOXY COATING, EV PLUG, RV PARKING, VIEWS AND MUCH MORE
Property Features
Property Type: Residential - Single Family
Cooling: Central Air
Garage: 3 car attached
Heating: Forced Air, Natural Gas
Lot Size: 1.02 Acres
Roof Type: Concrete, Shingle
Stories: 2.0
Year Built: 1991
Amenities
Breakfast Area
Separate/Formal Dining Room
High Ceilings
Walk-In Pantry
Walk-In Closet(s)
Feature Descriptions
Appliances: 6 Burner Stove, Dishwasher, Electric Oven, Gas Cooktop, Disposal, Microwave
Community Features: Curbs
Days on Site: 9
Door Features: French Doors, Mirrored Closet Door(s)
Exterior: Drywall, HardiPlank Type, Concrete, Stucco
Fencing: Wrought Iron
Fireplace: Family Room, Gas, Living Room, Primary Bedroom, Wood Burning
Flooring: Tile
Laundry: Washer Hookup, Electric Dryer Hookup, Gas Dryer Hookup, Laundry Room
Lot: Back Yard, Front Yard, Lot Over 40000 Sqft, Landscaped
Parcel#: 4034421100
Parking: Concrete, Door-Multi, Driveway, Garage, RV Access/Parking
Parking Notes: Concrete, Door-Multi, Driveway, Garage, RV Access/Park
Patio/Porch: Rear Porch, Concrete, Deck, Patio, Porch
Pool: In Ground, Private
Security: Security Gate
Spa: Yes
Spa: In Ground, Private
Special View Info: Mountain(s)
Swimming Pool: Yes
Utilities: Electricity Connected
Window: Double Pane Windows, Shutters
Local Schools
School District: Grossmont Union
Listed By / Shown By
Listed By
Agency Name: Keller Williams Realty
Agent Name: Gregg Phillipson
Agency Phone: 619-469-0700

Shown By
Agent Name: Susan Quintel, DRE#02007205, REALTOR®
Agent Phone: (805) 801-4855
Agency Title: Farrell Smyth, Inc.
Estimate Your Payment
Estimated Payment
$ 2,894.82 per month $2,559.40 Principal & Interest $0.00 Property Tax (data not provided by mls) $335.42 Homeowner's InsuranceChange Payment Information


Privacy Policy / DMCA Notice / ADA Accessibility


This site is hosted, designed and copyright
© 1994 - 2026 by
Delta Media Group, Inc. -- Patent Pending --
2738 Victoria Cir | MLS# PTP2605139
This single family home located at 2738 Victoria Cir, Alpine, CA 91901 is currently listed for sale with an asking price of $1,150,000. This property was built in 1991 and has 4 bedrooms and 3 full baths with 2488 sq. ft. Victoria Cir is located within the Grossmont Union school district. Search Alpine real estate on susanquintel.farrellsmyth.com today.